Address
304 North Cardinal
St. Dorchester Center, MA 02124
Work Hours
Monday to Friday: 7AM - 7PM
Weekend: 10AM - 5PM
Address
304 North Cardinal
St. Dorchester Center, MA 02124
Work Hours
Monday to Friday: 7AM - 7PM
Weekend: 10AM - 5PM

Written by Sarah Chen – 18 years export manager in commercial windows, served 1200+ clients in 60 countries, specializing in NFRC & Energy Star certified products at Havenseek Window.
According to my 18 years in commercial window exports, the single most expensive mistake international contractors and B2B wholesalers make is miscalculating the delicate relationship between a standard single hung size chart and job-site framing dimensions. In commercial building procurement, a mere 1/4-inch mismatch between factory manufacturing tolerances and structural framing can trigger massive container rejections, derailing multi-million-dollar multi-family projects. How exactly do you align factory-direct vinyl window dimensions with strict North American and Australian structural codes?
Whether you are importing a 40-foot container of commercial glazing or managing a regional distribution warehouse, understanding exact rough opening sizes is critical. Most overseas contractors overlook NFRC certification details and localized builder window specs, resulting in compromised energy efficiency and costly on-site modifications. Mastering this definitive sizing matrix is essential to safeguard your profit margins and ensure every bulk shipment of stock vinyl windows fits flawlessly upon arrival.
In this comprehensive master guide, we will decode the exact mathematical formulas required to bridge the gap between factory net frame measurements and commercial installation realities. By leveraging a standardized single hung size chart, you will discover how to eliminate installation rework, optimize your warehouse inventory, and significantly accelerate your B2B quoting process. Master these specifications, and you will prevent the dimensional errors that currently cost the global procurement industry millions annually.
In the realm of global building material sourcing, assumptions destroy profit margins. Understanding the precise mathematics behind standard commercial and residential single hung window size matrices is the foundation of successful international trade. When architects draft blueprints, they utilize standardized callout sizes. However, these architectural codes do not represent the physical product coming off the manufacturing line; they represent the void in the wall.
The golden rule of commercial framing dictates the deduction standard. The industry standard deduction for vinyl window dimensions is exactly 1/2 inch from the structural framing. This critical 1/2-inch gap—1/4 inch on all four sides—is not a margin for sloppy manufacturing. It is a highly engineered tolerance designed to accommodate structural settling, heavy commercial flashing tapes, and the natural thermal expansion of PVC extrusions under extreme weather conditions.
Let us thoroughly analyze standard industry callout nomenclature. A common specification on commercial blueprints is “2030”. This four-digit code represents Width x Height in feet and inches (2’0″ x 3’0″). Therefore, the required framing is 24 inches wide by 36 inches high. Applying our standard deduction, the actual factory net frame size must be precisely 23.5 inches by 35.5 inches. Failing to clearly specify whether your purchase order reflects net frame size or framing size is the fastest route to a rejected cross-border shipment.
New construction multi-family projects utilize nail-fin framing, which strictly adheres to the 1/2-inch deduction rule. Conversely, replacement and renovation projects in commercial retrofits often require flush fin (or Z-bar) configurations. In flush fin scenarios, the exterior fin must overlap the existing masonry opening sizes, meaning the net frame is often sized exactly to the tightest measurement of the old aluminum or wood frame, minus a stricter 1/4-inch deduction. Knowing your exact structural application dictates which sizing formula you must enforce with your overseas manufacturer.
According to the 2025 Fenestration Trends Report by the National Fenestration Rating Council (NFRC), bulk orders of standardized units now account for 68% of all international B2B window transactions, driven by a global push to streamline multi-family construction schedules and bypass custom manufacturing bottlenecks.
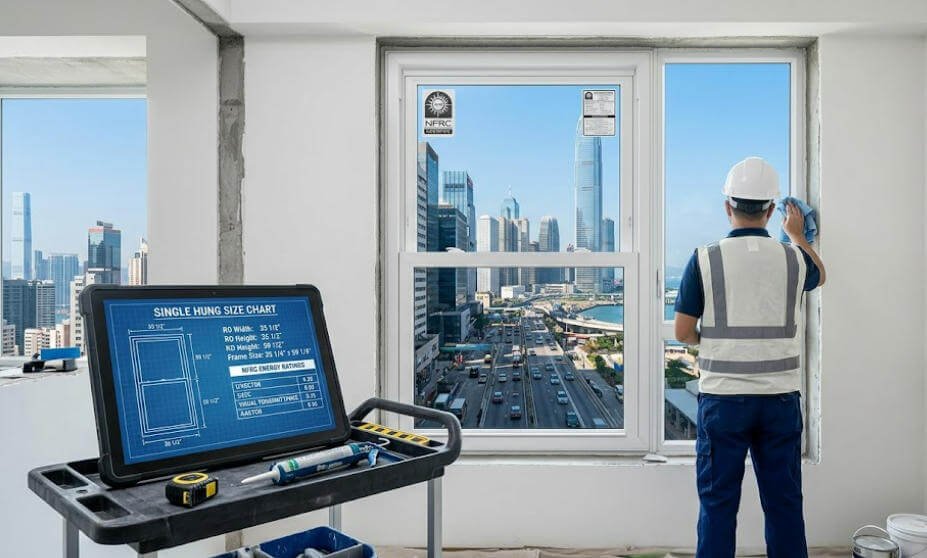
To eliminate cross-border miscommunication, we have engineered the definitive sizing matrix. This chart aligns standard callout nomenclature with actual factory measurements and required site framing. Utilizing this matrix allows wholesale distributors to maintain high-velocity inventory that directly matches 80% of modern architectural blueprints.
| Callout Size (W x H) | Actual Vinyl Window Dimensions | Standard Rough Opening Sizes | Typical Commercial Application |
|---|---|---|---|
| 2030 (2’0″ x 3’0″) | 23.5″ x 35.5″ | 24″ x 36″ | Multi-family bathrooms, utility rooms |
| 2040 (2’0″ x 4’0″) | 23.5″ x 47.5″ | 24″ x 48″ | High-density apartment corridors |
| 2430 (2’4″ x 3’0″) | 27.5″ x 35.5″ | 28″ x 36″ | Commercial secondary bedrooms |
| 3050 (3’0″ x 5’0″) | 35.5″ x 59.5″ | 36″ x 60″ | Standard apartment living spaces |
| 3060 (3’0″ x 6’0″) | 35.5″ x 71.5″ | 36″ x 72″ | Premium residential floor-to-ceiling aesthetics |
| 4050 (4’0″ x 5’0″) | 47.5″ x 59.5″ | 48″ x 60″ | Large commercial office spaces |
It is vital to understand that modifying standard builder window specs alters the fundamental performance ratings of the unit. Larger single hung units possess a higher glass-to-frame ratio. Because advanced insulated glass (double glazed or low-E) often insulates better than the PVC frame itself, larger sizes typically yield superior NFRC energy performance ratings. A standard 3050 heavy duty single hung window sizing matrix usually achieves a U-Factor between 0.22 and 0.28, fully compliant with 2026 ENERGY STAR Version 7.0 requirements in the Northern climate zones.
Furthermore, commercial vinyl window frame depth specifications impact the Design Pressure (DP) rating. In high-rise applications, structural integrity is paramount. While a standard 2030 size may easily pass a DP50 rating (withstanding heavy hurricane-force winds), stretching that same extrusion profile to a 4060 dimension might reduce the rating to DP30 due to structural deflection. Always verify testing reports relative to the specific sizes ordered.
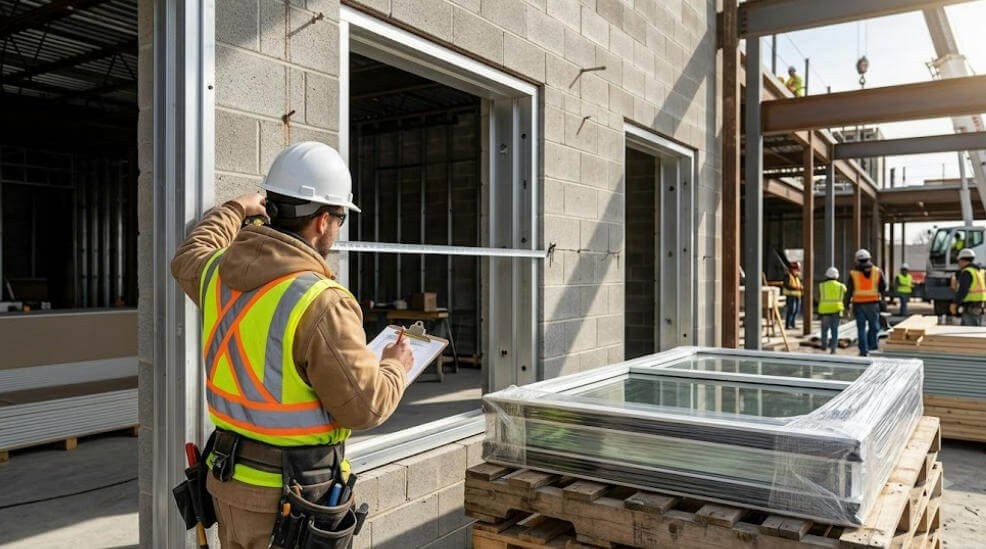
Based on extensive feedback from overseas contractors, the disconnect between procurement spreadsheets and muddy job sites is severe. When a container of stock vinyl windows arrives at a commercial construction site, framing crews expect perfect alignment. If the structural framing is off, expensive labor hours are burned modifying headers and sill plates.
To completely eliminate framing errors, contractors must mandate the following mathematical calculation across all job sites:
This ensures the required 1/4-inch shim space around the entire perimeter, which is non-negotiable for proper plumbing, squaring, and leveling.
A perfectly calculated structural dimension is useless if the framing is out of square. In heavy commercial applications, structural deflection (header sag) over a 6-foot wide span can crush the top of a vinyl frame. Single hung mechanics rely on perfectly parallel jambs to operate the block-and-tackle balances. If the perimeter gap is squeezed due to header sag, the sashes will bind, leading to immediate warranty claims and dissatisfied building owners.
Modern building envelopes require aggressive waterproofing. The 1/2-inch deduction is not empty space; it accommodates thick self-adhered flashing membranes, liquid-applied flashing, and low-expansion polyurethane insulation foam. If an installer attempts to force custom vs stock vinyl window dimension tolerances into a tight hole, they inevitably sacrifice the necessary sealant depth, leading to catastrophic water intrusion in commercial properties.
For B2B wholesale distributors and regional dealers, warehouse space is money. Attempting to stock every conceivable custom dimension is a path to bankruptcy. The most profitable window dealers implement aggressive inventory control based entirely on standardization.
Market data reveals a stark reality: approximately 80% of all multi-family commercial demand is driven by just 8 core sizes. Standardizing your inventory around the 2030, 3050, and 3060 profiles allows you to buy in massive bulk. This volume optimization significantly reduces the factory unit cost and maximizes 40ft HQ container shipping efficiency. By palletizing standard units, you can often fit 15% more units per container compared to mixed custom loads, dramatically lowering the landed freight cost per unit.
Time kills deals in B2B construction sales. When an architectural blueprint arrives with complex fenestration schedules, regional dealers can accelerate the quotation speed from 48 hours to 15 minutes by mapping the blueprint to a standard single hung size chart. If an architect specifies a 35″ x 60″ custom window, a savvy dealer immediately cross-references it and pitches an off-the-shelf 3050 unit. This slight framing adjustment saves the builder substantial money and secures a same-day closed deal for the wholesaler.

Retrofitting legacy commercial properties presents a unique challenge: the structural masonry or steel framing already exists, and altering it is cost-prohibitive. However, demanding fully custom-sized replacements for a 300-unit apartment complex destroys project budgets. The solution lies in creative adaptation of standard sizes.
When existing masonry opening sizes do not perfectly match modern builder window specs, intelligent contractors bridge the gap using architectural accessories. By utilizing heavy-duty exterior panning, aluminum receptor systems, or high-grade PVC trim (like J-channels and casing), installers can seamlessly fit a slightly smaller standard 3050 window into an oversized legacy opening. This strategy maintains the aesthetic integrity of the commercial facade while entirely bypassing custom manufacturing surcharges.
In a recent 2025 commercial retrofit project, the original blueprint called for 450 custom-sized single hung units to replace 1980s aluminum frames. By consulting with Havenseek Window and utilizing our standard size conversion matrix, the project manager successfully substituted 85% of the order with stock vinyl windows. The use of snap-in exterior trim to cover the varied gap tolerances resulted in a $42,000 material cost saving and shortened the procurement lead time by a critical 4 weeks, allowing the developer to begin leasing units a month ahead of schedule.
When you are importing thousands of commercial units, trust must be verified. A 1/16-inch variance on one window is acceptable; a consistent 1/4-inch error across an entire container is a disaster. Strict quality assurance and dimensional verification at the factory floor are mandatory.
Prior to container loading, third-party inspectors or your factory QA team must execute a 5-point check on random samples from the batch:
Additionally, verifying NFRC labels, ENERGY STAR zone compliance stickers, and ensuring heavy-duty corner protection for sea freight moisture control guarantees that your investment survives the trans-Pacific journey and arrives ready for immediate commercial installation.
In North American multi-family construction, the 3050 (36″ x 60″ framing) and the 2030 (24″ x 36″ framing) are the most heavily utilized standard dimensions, dominating over 40% of B2B stock inventory.
The industry standard deduction is exactly 1/2 inch. This means the factory net frame dimension is 1/2 inch smaller in width and 1/2 inch smaller in height than the framed structural opening.
Callout sizes represent feet and inches for the structural framing. A “3050” callout translates to 3 feet 0 inches wide by 5 feet 0 inches high. Thus, the required framing is 36″ x 60″.
Yes. Smart commercial contractors utilize stock dimensions slightly smaller than the legacy masonry opening and employ high-grade exterior panning, receptors, or brickmould trim to seal and bridge the remaining gap perfectly.
Because advanced insulated glass units (IGUs) generally offer superior thermal resistance compared to PVC frames, larger single hung windows with a higher glass-to-frame ratio typically yield better overall U-Factor and SHGC performance scores.
Navigating the complex landscape of global commercial fenestration demands precision. By deeply understanding the standard single hung size chart, rigorous rough opening sizes deductions, and specific builder window specs, overseas importers and regional distributors can transform their procurement strategy. Shifting reliance from expensive custom manufacturing to highly optimized stock vinyl windows not only slashes material costs by up to 30% but also eradicates costly job-site installation delays.
The key to dominating the commercial window market lies in standardization, rigorous factory-level quality control, and an unyielding commitment to dimensional accuracy. As the global push for energy-efficient, rapid-deployment multi-family housing intensifies into 2026, those who master these sizing metrics will dominate the B2B supply chain.
Stop losing margins on sizing errors and custom manufacturing delays. Partner with a factory that understands exact North American structural tolerances and NFRC compliance.
Get a Custom Bulk Quote in 12 Hours