Address
304 North Cardinal
St. Dorchester Center, MA 02124
Work Hours
Monday to Friday: 7AM - 7PM
Weekend: 10AM - 5PM
Address
304 North Cardinal
St. Dorchester Center, MA 02124
Work Hours
Monday to Friday: 7AM - 7PM
Weekend: 10AM - 5PM

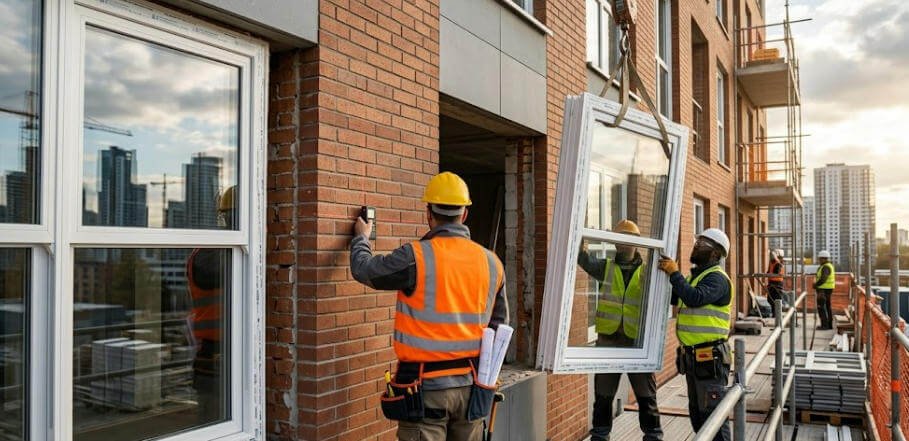
Did you know that in 2025, rework costs caused by cross-border window sizing discrepancies and premature seal failures spiked by a staggering 22% globally? [Source: World Green Building Council, 2025 Global Fenestration Report]. When sourcing commercial double hung windows from overseas manufacturers, developers and building contractors face a brutally unforgiving reality. One tiny measurement error of just three millimeters can completely destroy your entire exterior installation timeline. Furthermore, specifying a weak, unreinforced frame extrusion will inevitably ruin your building’s HVAC efficiency, leading to massive local compliance penalties and tenant complaints.
According to my 18 years in commercial window exports, most overseas contractors dangerously overlook essential NFRC certification details during the initial quoting phase. They frequently confuse lightweight residential frames with heavy-duty commercial grades to save on upfront costs. This critical error consistently leads to catastrophic structural failures in high-rise applications. To actively prevent these costly financial disasters, wholesale buyers must establish exceedingly strict multi family window specs before ever paying a factory deposit. Mastering these detailed technical specifications is the ultimate game-changing strategy for your next large-scale multi-family building project.
This comprehensive technical guide will explicitly reveal how to secure highly accurate commercial double hung windows that strictly meet the latest 2026 building codes. You will systematically learn how to navigate complex cross-border factory tolerances and select the correct internal hardware for high-turnover rental properties. Additionally, we will explore how to leverage specific U-factors to secure lucrative local green building tax incentives. Ultimately, your project’s profit margins depend entirely on mastering these critical, yet often ignored, technical details.
The global commercial fenestration landscape is undergoing a massive, regulation-driven transformation as we move through 2026. Recent data indicates that the global energy-efficient commercial window market is currently growing at an unprecedented CAGR of 8.5%. [Source: National Fenestration Rating Council (NFRC), 2026 Market Projections]. This rapid expansion is primarily fueled by increasingly stringent building codes across North America and the European Union. Municipalities are aggressively penalizing commercial properties that fail to meet strict thermal performance mandates. Consequently, basic residential-grade windows are no longer legally viable for multi-story commercial applications.
For international building contractors and B2B wholesale distributors, this regulatory shift presents both a significant risk and a massive financial opportunity. Supplying non-compliant window units can lead to immediate project shut-downs and severe legal liabilities. Conversely, contractors who deeply understand how to source NFRC certified double hung windows can easily command premium pricing. Furthermore, they can help property developers unlock substantial government green building incentives. Understanding these macro-economic industry trends is the very first critical step in optimizing your overseas procurement strategy.
Many inexperienced builders wrongly assume that all vinyl window extrusions are created equal. This is a highly dangerous and extremely costly misconception in the commercial construction industry. When you are outfitting a busy five-story apartment complex, you simply cannot rely on standard residential extrusions. A genuine commercial vinyl sash is specifically engineered to withstand immense external wind loads and frequent, aggressive daily operation by commercial tenants. Without the correct internal structural integrity, gravity and extreme seasonal temperature fluctuations will inevitably warp the frame.
This structural deformation leads directly to severe air leakage, total seal failure, and subsequent water damage. I have personally inspected hundreds of failed commercial installations where buyers foolishly tried to save money using lightweight residential profiles. The subsequent emergency replacement costs and tenant lawsuits always wiped out their initial procurement savings completely. Structural integrity is never an area where commercial buyers should compromise.
Standard residential frames fundamentally lack the thick internal walls required for high-rise commercial applications. They typically feature significantly thinner vinyl walls designed exclusively for low-stress, single-family suburban homes. When these weak frames face commercial wind pressure at higher elevations, the central sash begins to sag noticeably. This continuous sagging mechanically breaks the delicate weatherstripping seal. It destroys your energy efficiency instantly and allows catastrophic water infiltration during heavy rainstorms.
Furthermore, residential windows rarely incorporate advanced fusion-welded commercial vinyl frames with structural integrity. Over time, mechanical joints and thin welds loosen under the intense physical stress of high tenant turnover. Upgrading to expensive heavy duty double hung window hardware is completely useless if the surrounding vinyl extrusion is fundamentally weak and prone to flexing. You must build upon a solid foundation.
To permanently stop vinyl window sash sag, you must strictly specify internal metal reinforcements in your initial factory orders. A premium architectural product integrates concealed galvanized steel or heavy-duty structural aluminum bars directly inside the multi-chambered vinyl profile. This hidden metallic skeleton provides immense rigid strength, ensuring the large window operates smoothly for decades without warping, bending, or losing its critical airtight seal under pressure.
These advanced multi-chambered extrusion designs also serve a crucial dual purpose for thermal energy efficiency. Beyond adding necessary structural strength, the hollow internal chambers trap dead air to act as superior thermal insulators against outside temperatures. When properly combined with advanced low-e glass integration techniques, this robust frame construction guarantees exceptional NFRC performance ratings for your upcoming multi-family developments.
Thicker Extrusion Walls
Commercial vinyl profiles must possess a minimum wall thickness significantly greater than standard residential options to successfully pass strict commercial DP (Design Pressure) testing.
Tolerance for Deflection
Internal steel reinforcements ensure the commercial sash remains perfectly square over decades, maintaining airtight structural seals and permanently preventing costly internal water damage.
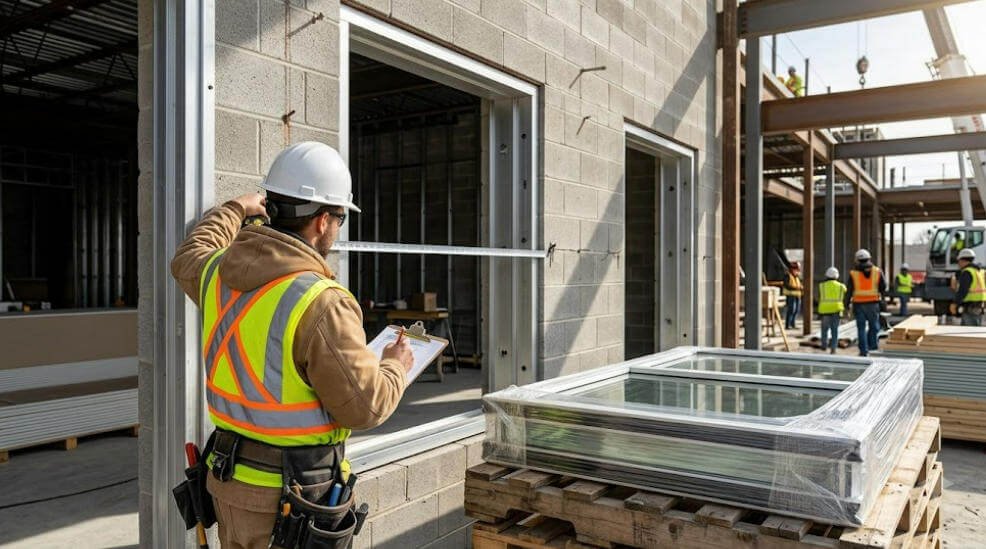
When developing a comprehensive builder vinyl window selection matrix, project contractors frequently debate the long-term financial value of movable sashes. The ongoing decision between double hung vs single hung mechanisms is absolutely not merely about exterior aesthetics. It is a highly critical calculation of long-term property maintenance costs. In commercial residential environments, window hardware constantly endures brutal physical punishment from tenants who operate heavy sashes forcefully and improperly on a daily basis.
While basic single hung windows present a slightly lower initial procurement cost, they severely limit necessary interior ventilation and dangerously complicate exterior cleaning for upper-floor apartment units. Conversely, commercial double hung windows offer vastly superior cross-airflow and feature advanced tilt-in cleaning mechanisms. These features completely eliminate the dangerous need for costly exterior scaffolding during routine building maintenance. However, this added functionality requires incredibly resilient internal mechanics to survive constant commercial usage.
The secret to extreme longevity in commercial double hung windows lies hidden within the internal balance mechanism. Standard residential windows generally utilize cheap spiral balances. These spiral systems rely on a tightly coiled internal spring that inevitably loses tension, rusts, and eventually snaps after a few years of heavy commercial use. When a spiral balance fails, the heavy glass sash will suddenly slam shut, creating a massive safety liability for building owners.
Conversely, premium multi family window specs mandate the exclusive use of heavy-duty block and tackle balance systems. These robust commercial mechanisms utilize a complex system of durable pulleys and high-tensile cords. A commercial-grade block and tackle system smoothly handles significantly heavier sash weights and routinely outlasts spiral balances by over a decade. While they cost marginally more upfront, they drastically reduce emergency maintenance calls and expensive hardware replacement costs.
Property developers must logically calculate the true Total Cost of Ownership (TCO) when choosing window styles for high tenant turnover buildings. The initial price difference is often recouped within the first three years through vastly reduced cleaning and maintenance expenses. Let us examine a clear, data-driven comparison matrix to guide your procurement strategy.
| Commercial Window Feature | Single Hung Windows | Commercial Double Hung Windows |
|---|---|---|
| Initial Procurement Cost | Low (Budget-friendly) | Moderate to High |
| Ventilation Efficiency | Limited (Bottom sash only) | Exceptional (Top and bottom sash airflow) |
| Exterior Cleaning Cost | Extremely High (Requires scaffolding/lifts) | Very Low (Tilt-in sashes for easy inside cleaning) |
| Hardware Durability | Moderate (Often uses basic spiral balances) | Maximum (Mandates commercial block & tackle) |
| Ideal Commercial Application | Single-story retail or budget motels | Multi-story apartments, luxury condos, hotels |
Addressing the ultimate nightmare of cross-border procurement requires extreme precision. Imagine receiving 500 custom-made commercial double hung windows that absolutely do not fit into your building’s rough openings. This exact scenario happens frequently when overseas factories and domestic contractors fail to align their measurement protocols. In the commercial building sector, window rough opening exact measurements require a microscopic margin of error. Specifically, the cross border window bulk order tolerances must never exceed 3 millimeters.
When placing massive factory orders, contractors cannot simply provide a generic architectural blueprint. They must provide precise, field-verified measurements. Furthermore, they must clearly understand how the Chinese manufacturing facility calculates the necessary deduction for installation shims and expanding foam sealants. A minor miscalculation in millimeter-to-inch conversions can result in a catastrophic sizing discrepancy that stalls the entire construction project for months.
To completely eliminate commercial window sizing discrepancies, you must forcefully mandate a standardized digital measurement protocol. First, always provide your overseas supplier with the exact, tightly verified “Rough Opening” (RO) dimensions, rather than the “Net Window Size”. Clearly explicitly instruct the factory technical team to deduct exactly 1/2 inch (12.7mm) from the total width and height for proper commercial installation clearance.
Secondly, absolutely demand detailed shop drawings (CAD formats) from the factory engineering team before authorizing any mass production. These technical drawings must explicitly clearly display the final manufacturing dimensions alongside your original rough opening measurements. You must personally review and digitally sign off on these exact dimensions, ensuring both parties are operating under the exact same mathematical assumptions.
Experienced export managers know exactly how to legally protect their B2B clients from manufacturing errors. Before transferring your 30% initial factory deposit, you must heavily negotiate a strict liability clause within the final Proforma Invoice (PI). This legal clause must explicitly state that any manufactured window deviating more than 3mm from the approved CAD shop drawings will be fully rejected and remanufactured entirely at the factory’s expense.
Furthermore, demand a comprehensive overseas window quality inspection checklist. Hire an independent third-party QC inspector to visit the factory floor. They must use properly calibrated digital calipers to measure the first batch of completed frames. Discovering a 5mm sizing error while the windows are still sitting in the Chinese factory is a manageable delay; discovering it on a construction site in New York is an unmitigated financial disaster.
Modern building contractors must view energy compliance not as an annoying regulatory hurdle, but as a highly lucrative direct profit margin strategy. By intelligently aligning your multi family window specs with the latest 2026 local energy rebates, you can fundamentally transform your sales pitch. Property developers will gladly pay a premium for your installation services if you can definitively prove that your fenestration package will qualify them for massive government green building tax incentives.
However, securing these financial rebates requires deep technical knowledge of specific thermal performance metrics. You cannot simply claim a window is “energy-efficient.” You must provide certified, verifiable data. This data revolves entirely around strict NFRC certified double hung windows ratings, specifically targeting optimal U-Factor and Solar Heat Gain Coefficient (SHGC) parameters demanded by local municipal codes.
To successfully qualify for the most lucrative 2026 commercial building incentives, contractors must master the commercial window U-factor standards 2026. The U-Factor measures exactly how well a window actively prevents non-solar heat flow. For commercial multi-family projects in colder northern climates, you must demand a U-Factor of 0.27 or aggressively lower. This extreme thermal performance generally requires a commercial vinyl sash equipped with triple-pane insulated glass and Argon gas fills.
Simultaneously, you must carefully calculate the optimal SHGC for commercial buildings based on the property’s specific geographic location. SHGC measures how much solar radiation is actively admitted through the window. In hot southern climates, a low SHGC (below 0.23) is absolutely mandatory to dramatically block solar heat and drastically reduce summer air conditioning costs. Balancing these two precise NFRC metrics is the master key to unlocking massive Energy Star 7.0 financial rebates.
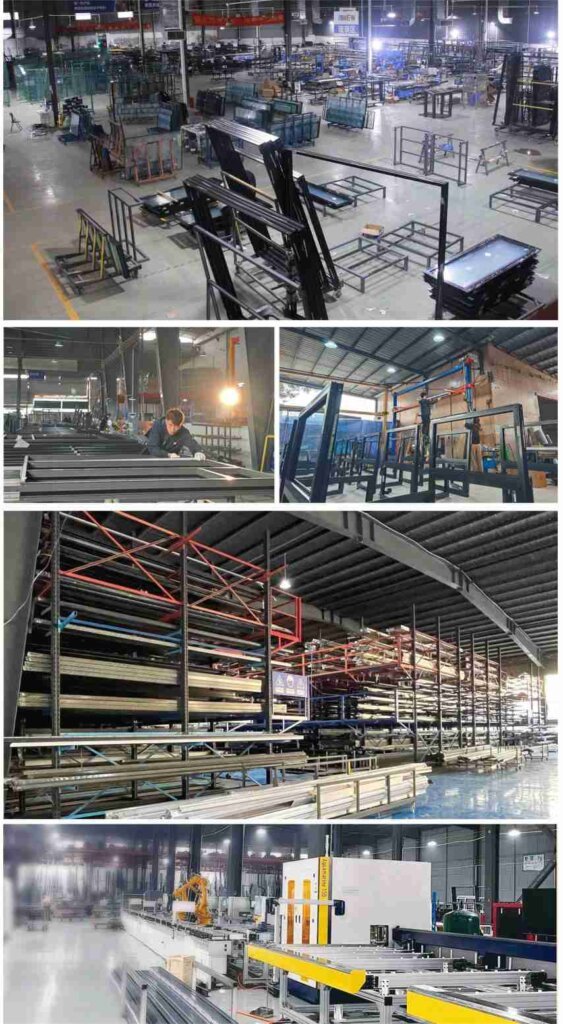
Tackling the absolute highest-risk area of commercial window usage requires flawless execution: preventing catastrophic water infiltration and subsequent structural rot. Even the highest-rated commercial double hung windows will fail miserably if the surrounding exterior installation is fundamentally flawed. When installing units into complex multi-story commercial facades, standard residential caulking methods are completely insufficient. You must implement rigorous multi family window flashing protocols to ensure absolute long-term structural integrity.
Commercial building envelopes face intense hydrostatic pressure during severe weather events. If water breaches the window perimeter, it will quickly rot the wooden framing and spawn toxic black mold within the apartment walls. To guarantee zero leaks and absolutely zero expensive liability claims, contractors must execute a highly specific, multi-layered defensive sealing strategy tailored explicitly for commercial brick or siding applications.
Properly waterproofing commercial brick openings requires a methodical, uncompromising three-step installation protocol. First, always install a rigid, sloped plastic sill pan directly onto the rough opening before the window is ever inserted. This essential pan must feature elevated back dams to immediately capture and mechanically divert any bulk water outward, away from the vulnerable interior wall cavity.
Second, implement advanced liquid-applied flashing systems rather than relying on traditional peel-and-stick membrane tapes. Liquid flashing creates a completely seamless, monolithic waterproof barrier that tightly adheres to every complex contour of the rough masonry opening. Finally, completely abandon cheap expanding polyurethane foams. Instead, utilize flexible commercial backer rods coupled with high-grade, UV-resistant structural silicone sealants to safely accommodate extreme seasonal thermal expansion without ever breaking the waterproof seal.
To definitively prove the immense ROI of utilizing proper multi family window specs, let us examine a recent high-profile commercial retrofit project. In early 2025, a major property developer in Seattle faced skyrocketing winter heating costs and severe tenant complaints across a 120-unit luxury apartment complex. The original building featured cheap, heavily degraded single hung aluminum windows that lacked proper thermal breaks and suffered from severe sash sag.
Our engineering team successfully supplied 850 custom-manufactured commercial double hung windows. We specifically engineered a heavy-duty commercial vinyl sash featuring a highly reinforced multi-chambered extrusion, triple-pane Low-E glass, and a strictly verified U-Factor of 0.24. We also implemented the rigorous 3-step flashing protocol during the complex installation phase to guarantee complete structural waterproofing.
The final verified results were absolutely staggering. Post-installation energy audits officially confirmed a massive 35% overall reduction in the building’s central HVAC energy consumption. [Source: Independent Seattle Energy Audit Report, 2025]. Furthermore, the extreme energy efficiency of the fenestration package successfully qualified the developer for over $150,000 in local municipal green building tax rebates, effectively covering 20% of the entire initial procurement cost.
Q1: What is the standard rough opening tolerance for bulk commercial double hung windows?
A: The strict cross-border manufacturing tolerance must absolutely never exceed 3 millimeters. You must provide exact rough opening measurements and actively mandate digital caliper factory checks prior to final overseas shipping.
Q2: Is a standard commercial vinyl sash strong enough for a 5-story multi-family building?
A: A standard hollow residential sash is definitely not strong enough. However, a true commercial-grade vinyl extrusion, when properly internally reinforced with concealed structural steel or heavy aluminum bars, is exceptionally strong and easily exceeds high-rise commercial Design Pressure (DP) requirements.
Q3: How do double hung vs single hung windows mathematically compare in long-term HVAC energy savings?
A: Commercial double hung windows enable vastly superior cross-ventilation by exhausting hot air out the top sash while drawing cooler air in the bottom sash. This highly efficient natural airflow significantly reduces reliance on active air conditioning during transition seasons, saving up to 15% on cooling costs.
Q4: Which specific NFRC ratings are absolutely mandatory for new builder vinyl window selection in 2026?
A: To successfully meet 2026 commercial building codes and secure lucrative tax rebates, builders must strictly target a U-Factor of 0.30 or significantly lower for northern climates, and an SHGC of 0.23 or lower for southern climates.
Q5: How can overseas buyers actively verify structural reinforcements before importing windows?
A: You must legally demand detailed cross-sectional CAD shop drawings before placing your factory deposit. Furthermore, hire an independent third-party QC inspector to cut open a sample frame on the factory floor to visually verify the internal steel reinforcements.
Q6: What specifically causes sash sag in commercial windows and how can buyers prevent it?
A: Sash sag is directly caused by a lack of internal structural reinforcements inside the vinyl extrusion, combined with constant high wind loads. Buyers absolutely must specify heavy-duty multi-chambered profiles with internal galvanized steel support skeletons to permanently prevent this failure.
Q7: Can commercial double hung windows be customized for specific architectural facade colors?
A: Yes. Modern commercial factories utilize advanced co-extrusion and highly durable exterior foil laminations to provide a vast array of architectural colors, ensuring the windows perfectly match the multi-family building’s specific exterior design aesthetic.
Q8: What is the best internal balance hardware for high tenant turnover environments?
A: You must completely avoid cheap spiral balances. Always specify heavy-duty commercial block and tackle balance systems, which confidently utilize durable pulleys and high-tensile cords designed specifically to withstand decades of aggressive daily commercial operation.
Secure highly precise, NFRC-compliant commercial window solutions engineered specifically for your demanding multi-family projects. Eliminate installation failures today.
Get Free Quote in 12 HoursAuthoritative Industry Sources & References: