Address
304 North Cardinal
St. Dorchester Center, MA 02124
Work Hours
Monday to Friday: 7AM - 7PM
Weekend: 10AM - 5PM
Address
304 North Cardinal
St. Dorchester Center, MA 02124
Work Hours
Monday to Friday: 7AM - 7PM
Weekend: 10AM - 5PM


Factory-Direct Thermal Break Folding Systems Built for Commercial & Luxury Projects
Maximize architectural openings up to 90% clear width with Havenseek Window’s wholesale aluminum bifold doors. Engineered for contractors, hospitality developers, and window distributors, our heavy-duty commercial folding glass doors combine 6063-T5 thermally broken aluminum frames, German-engineered stainless steel rollers, and NFRC-compliant Low-E tempered glazing.
Ultra-Slim Sightlines & Load Capacity
All-Climate Energy Efficiency
Custom Commercial Configurations
Fast B2B Turnaround:
[Request Your Project Quote in 12 Hours →]
Ask any commercial contractor or window dealer what keeps them up at night on a wide-opening project, and you will hear the same three stories: sagging panels that drag across the sill after six months, winter condensation pooling on interior floors, and damaged glass arriving two weeks past handover. Sourcing wholesale aluminum bifold doors directly from Havenseek Window eliminates those callbacks before the crate even leaves our floor.
Engineered for North American and global building codes, our heavy-duty folding glass systems pair 6063-T5 thermally broken frames with German-grade stainless rollers and pre-hung factory testing. Below, you will find the exact specs, structural limits, pricing math, and buyer trade-offs you need to specify and order with complete confidence.
Wholesale aluminum bifold doors have shifted from a luxury residential upgrade to a standard profit-driver in hospitality, multi-family, and custom home construction. Unlike standard sliders that trap half the glass inside the opening, folding walls erase the boundary between indoor seating and outdoor decks.

According to 2024–2025 architectural design trend reports from the American Institute of Architects (AIA), indoor-outdoor living transitions remain among the top three requested features for both custom residential and hospitality remodels. For restaurant groups installing bifold glass doors for restaurants, expanding usable patio seating during spring, summer, and mild autumn months routinely lifts table capacity by 20% to 35% without adding a single square foot of leased interior floor.
Traditional multi-slide doors leave stationary glass pockets blocking 33% to 50% of the structural span. By specifying commercial storefront folding glass walls instead, architects give property owners full-width airflow, easier furniture movement, and a dramatic visual centerpiece that commands higher lease rates and stronger resale values.
Aluminum is naturally strong and slim, yet raw metal conducts heat nearly 1,000 times faster than wood. Working with a qualified thermal break bifold door supplier is the only way to capture aluminum’s narrow sightlines without failing energy code inspections or causing interior frame sweating.
Every Havenseek Window frame separates the exterior and interior aluminum halves with a 24mm to 34mm reinforced PA66 GF25 thermal break strip (nylon 66 reinforced with 25% glass fiber). This structural barrier blocks winter cold and summer solar heat from traveling through the metal.
In cold northern climates, thermally broken aluminum bifold doors keep interior frame surfaces above the dew point. That means dry floors, lower HVAC loads, and full compliance for NFRC rated bifold doors across demanding climate zones.
What most budget suppliers will not tell you is that cutting extrusion thickness from 2.2mm down to 1.4mm saves them 25% in raw billet cost—while guaranteeing warped stiles after two summers of sun exposure.
We extrude exclusively from primary 6063-T5 aluminum extrusion billets with 2.0mm to 3.0mm structural wall thickness. On our warehouse test rig, we verify every batch for torsional rigidity so tall 10-foot panels stay dead-straight under wind load.
A folding door is only as reliable as its rollers, hinges, and locks. Cheap zinc-alloy carriers corrode near salt air and flatten under laminated glass weight, turning a showpiece into a two-person wrestling match. Our heavy duty bifold door hardware is engineered for daily commercial abuse.
Understanding top hung vs bottom rolling bifold doors prevents the single costliest structural mistake on job sites:
Each panel rides on precision-machined stainless steel bifold door rollers fitted with sealed needle bearings and wear-resistant Delrin/stainless wheels. For projects within 5 miles of the ocean, we upgrade pivot pins, track rails, and intermediate hinges to 316 marine-grade stainless steel to prevent pitting and rust.
Commercial storefronts cannot rely on a single latch. Our multi-point locking bifold doors engage hardened stainless steel shootbolts 20mm deep into both the head and sill tracks, paired with anti-lift blocks and a euro-cylinder keyed handle on the daily traffic leaf.
Glass accounts for roughly 80% of a folding wall’s total surface area. Because Havenseek Window fabricates custom insulated glass units (IGUs) in-house, you can match the glazing package precisely to local building codes, acoustic targets, or coastal wind zones.
Our standard Low-E double glazed bifold doors feature 5mm+20A+5mm tempered safety glass filled with 90% argon gas and warm-edge spacers. For northern states, Canada, or alpine lodges, upgrade to triple pane aluminum folding doors (up to 42mm IGU thickness) to push whole-door U-Factor performance down to 0.25–0.28 BTU/hr·ft²·°F.
Building in Florida, the Gulf Coast, or Caribbean resorts? Specify our hurricane impact bifold doors built with SGP or thick PVB laminated glass (6mm+1.52PVB+6mm+16A+6mm). The interlayer holds shattered glass firmly in the frame under flying debris and high Design Pressure (DP) cycling.
For downtown hotels and street-facing patios, asymmetric laminated glazing turns these units into soundproof aluminum accordion doors rated up to STC 38–42. That cuts exterior traffic roar and late-night street noise in half inside guest rooms and dining areas.
Water intrusion and UV chalking are the top two warranty headaches on south- and west-facing outdoor patio bifold doors. We engineer every seal, drainage slot, and coating layer to hold up under driving rain and harsh sun.
Choosing between a weathered threshold vs low threshold comes down to weather exposure versus foot traffic:
Unlike cheap PVC strips that shrink and crack after two winters, our automotive-grade EPDM weatherstripping seals stay flexible from -40°F to +248°F. Between every folding leaf, wide cushioned finger safe bifold door gaskets seal out drafts while preventing pinched fingers in busy commercial venues and family homes.
Today’s hottest architectural seller—black aluminum bifold patio doors—absorbs intense solar heat. Standard cheap paint fades to chalky gray within 36 months. We finish every extrusion with architectural AAMA 2604 powder coating (10-year color/gloss retention) or optional AAMA 2605 PVDF fluorocarbon coating for severe coastal salt-spray exposure.
Use the verified engineering specifications below directly in your architectural submittals, client proposals, and tender bids. Every unit is fabricated to order as custom size aluminum bifold doors with zero awkward stock-size filler strips.
Our slimline aluminum bifold doors keep the meeting-stile sightline down to a crisp 4.8 inches (122mm) while preserving full heavy-duty structural depth of 3.07 inches (78mm) for standard commercial series and 3.54 inches (90mm) for extreme hurricane-zone spans.
| Specification Category | Standard Commercial Series (HW-BF78) | Heavy-Duty Thermal / Coastal Series (HW-BF90) |
|---|---|---|
| Aluminum Alloy & Temper | Primary 6063-T5 Architectural Grade | Primary 6063-T5 / T6 High-Strength Grade |
| Profile Wall Thickness | 2.0mm – 2.2mm (0.08″ – 0.087″) | 2.5mm – 3.0mm (0.10″ – 0.12″) |
| Thermal Break Barrier | 24mm PA66 GF25 Polyamide Strip | 34mm Multi-Chamber PA66 GF25 Strip |
| Max Panel Width / Height | 39.4″ W × 118″ H (1000mm × 3000mm) | 47.2″ W × 138″ H (1200mm × 3500mm) |
| Max Panel Weight Capacity | 176 lbs (80 kg) per leaf | 220 lbs (100 kg) per leaf |
| Glazing Pocket Capacity | 24mm – 32mm (Double Low-E Argon) | 32mm – 42mm (Triple Pane or Laminated Impact) |
| Thermal U-Factor (NFRC) | 0.30 – 0.34 BTU/hr·ft²·°F (1.7–1.9 W/m²K) | 0.25 – 0.28 BTU/hr·ft²·°F (1.4–1.6 W/m²K) |
| Acoustic Rating (STC) | STC 33 – 36 (Double Tempered) | STC 38 – 42 (Asymmetric Laminated) |
| Water Penetration (ASTM E547) | Up to 450 Pa (Weathered Rebated Sill) | Up to 600 Pa (High-Storm Drainage Sill) |
| Air Infiltration (ASTM E283) | ≤ 0.15 cfm/ft² at 6.24 psf | ≤ 0.10 cfm/ft² at 6.24 psf |
| Surface Finish Options | AAMA 2604 Powder Coat / Anodized | AAMA 2605 PVDF / Dual-Color / Woodgrain |
| Warranty Coverage | 10-Year Frame & Finish / 5-Year Hardware | 15-Year Frame & Finish / 10-Year Hardware |
Getting the folding configuration right on paper saves property owners daily frustration. Before we cut a single extrusion, our engineering team confirms traffic flow, furniture clearance, and stack direction on your CAD approval drawing.
We strongly recommend odd-numbered layouts—such as 3 panel aluminum bifold doors (3+0), 5+0, or 3+2—whenever possible. Odd configurations include a single hinged “traffic door” that swings open like a normal entry door for quick patio access without folding the entire wall.
When weighing inward vs outward opening bifold doors, check your floor plan first. Outward folding keeps stacked panels outside so they never eat into indoor dining or living room seating. Inward folding works best on narrow balconies or street-level storefronts where panels cannot project over public sidewalks.
Want a jaw-dropping architectural focal point? Our cornerless 90 degree bifold doors eliminate the corner structural column using a cantilevered roof beam, letting two perpendicular glass walls fold completely away for an unobstructed panoramic view.
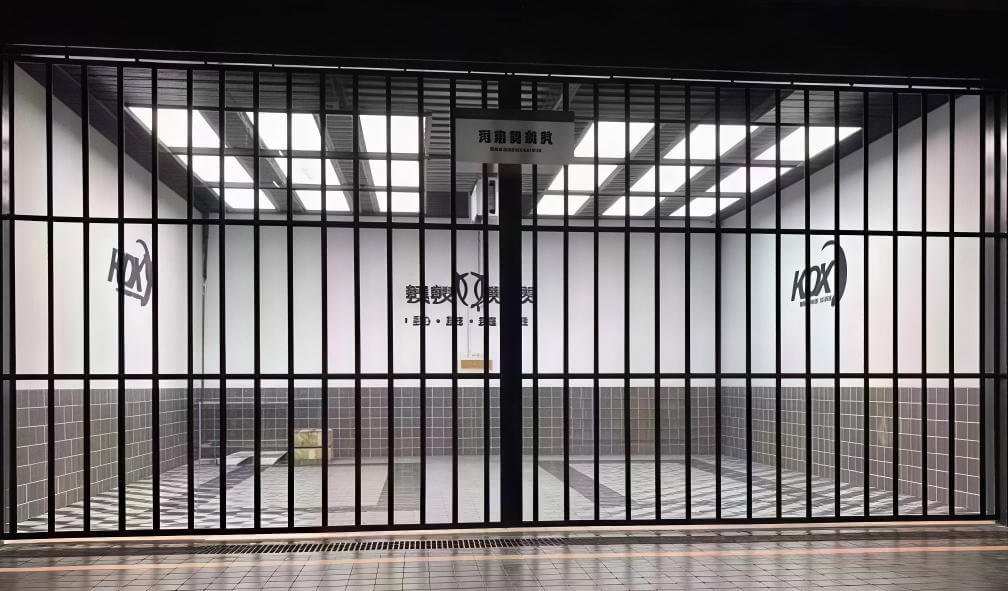
Because our commercial folding glass doors scale smoothly from 8-foot residential patios up to 52-foot hospitality spans, one reliable factory supply line covers almost every project in your pipeline.
Managers open the entire street-facing facade in under 30 seconds on sunny afternoons and lock it tight when sudden rain rolls in. Recessed ADA tracks let servers push heavy bus carts across the threshold smoothly without spills or trip hazards.
Developers use thermally broken folding walls on penthouse suites, clubhouse lounges, and pool decks to boost leasing velocity. High STC acoustic glass keeps late-night poolside chatter out of adjacent guest rooms.
Homebuilders specifying outdoor patio bifold doors love the low maintenance. Unlike wood doors that swell in summer humidity and demand sanding every three years, powder-coated aluminum glides identically in year ten as it did on move-in day.
Not every opening needs a commercial-grade folding wall. Giving you straight advice upfront saves you money and protects your reputation on site.
Before ordering top-hung doors, verify aluminum bifold door structural header requirements with your structural engineer. Overhead beams must limit live/dead load deflection to less than 3mm (1/8 inch) across the entire span.
If your existing header sags—or if your opening is under 6 feet wide—a heavy-duty sliding door or double French door will give you better cost efficiency than a 2-panel bifold.
Clients frequently ask about accordion glass doors vs sliding glass doors, or whether cheaper vinyl can handle a 16-foot patio span. Share this objective comparison matrix during client consultations to close higher-margin upgrades faster.
| Comparison Factor | Havenseek Thermal Aluminum Bifold | Standard Multi-Slide Glass Door | Vinyl (uPVC) Bifold Door | Wood / Wood-Clad Bifold Door |
|---|---|---|---|---|
| Clear Opening Width | Up to 90% unobstructed | 45% – 66% (stacked pockets) | Up to 85% (thicker frames) | Up to 85% (thick stiles) |
| Frame Sightline Width | Ultra-slim (4.8″ meeting stile) | Medium (3.5″ – 5.5″ interlock) | Bulky (6.5″+ reinforced) | Thick (6.0″+ structural wood) |
| Max Height Without Warping | Up to 11.5 ft (3.5m) | Up to 12 ft (3.6m) | Max 7.5 – 8 ft (thermal flex) | Up to 10 ft (humidity sensitive) |
| Thermal Efficiency | High (PA66 GF25 + Low-E) | High (with thermal break) | Very High (natural insulator) | Very High (natural insulator) |
| Commercial Maintenance | Minimal (clean track 2x/yr) | Low (clean tracks regularly) | Low (prone to sagging/yellowing) | High (re-stain/seal every 2–3 yrs) |
| Expected Service Lifespan | 30 – 45+ Years | 25 – 35 Years | 12 – 18 Years | 20 – 30 Years (with upkeep) |
| Wholesale Landed Value | Best Long-Term ROI | Moderate to High | Lowest Upfront / High Callbacks | Highest Upfront Cost (2x+) |
Vinyl expands and contracts up to three times more than aluminum under direct summer sunlight. On a 14-foot dark-colored opening, that thermal expansion causes vinyl bifolds to jam inside the frame. Wood looks warm initially, yet absorbs moisture around commercial kitchens and coastal patios. Thermally broken aluminum gives you steel-like dimensional stability with minimal maintenance.
Most manufacturers pretend their product has zero downsides. In our experience supplying wholesale aluminum bifold doors to busy job sites, being upfront about trade-offs builds lasting contractor partnerships and prevents angry punch-list calls.
Buying aluminum bifold doors factory direct from Havenseek Window gives builders and regional dealers immediate pricing leverage without sacrificing NFRC glass or heavy-duty hardware quality.
When budgeting bulk bifold door pricing per linear foot, four technical choices move the quote most:
Domestic showroom brands routinely retail thermal aluminum bifolds at $1,100 to $1,650 per linear foot installed. By sourcing directly from Havenseek Window as your dedicated thermal break bifold door supplier, contractors and dealers capture an extra $4,000 to $8,500 in gross margin on a single 16-foot commercial opening—even after ocean freight, customs duty, and inland drayage.
Importing architectural glass feels risky only when a supplier treats crating as an afterthought. We built our export workflow specifically for zero-surprise container shipping aluminum glass doors across North America, Europe, and Oceania.
STEP 1 — 12 HRSQuote & Spec Match: Send your rough opening schedule (PDF or Excel). Receive itemized FOB/CIF/DDP pricing within 12 business hours.
STEP 2 — 48 HRSCAD Shop Drawings: Our engineers deliver full elevation drawings, sill details, and folding diagrams for your sign-off before fabrication.
STEP 3 — PRE-SHIP100% Mock-Up Test: Every custom bifold is hung on our factory frame, glide-tested, and verified on HD video before packing.
STEP 4 — DELIVERYSteel-Crate Export: Doors ship upright in fumigation-free plywood crates with steel A-frames, EPE foam corners, and air-bag bracing.
Every glass panel is wrapped in protective film, separated by high-density cork pads, and locked into rigid steel-reinforced crates labeled by room and elevation code. A standard 20GP container safely holds 12 to 18 complete bifold sets (depending on panel height), while a 40HQ accommodates 28 to 40+ sets with a verified 0.3% transit damage rate.
We see this every month: 80% of folding door service calls trace back to a 15-minute shortcut during rough-opening prep. Follow these field-tested steps to guarantee effortless gliding from day one.
Our standard production lead time for wholesale aluminum bifold doors is 25 to 35 days after CAD shop drawing approval and deposit. For custom AAMA 2605 PVDF finishes or hurricane laminated triple glazing, allow 35 to 42 days. We support flexible B2B purchasing with a trial MOQ of just 1 complete set for custom home projects or showroom samples, with tiered wholesale discounts kicking in at 5 sets, 15 sets, and full 20GP/40HQ container loads.
Yes. Our commercial folding glass doors are engineered and tested to meet North American NFRC thermal guidelines, ASTM E283 air infiltration, ASTM E547 water penetration, and ASTM E330 structural wind-load standards, alongside CE and AS2047 compliance for European and Australian projects. All glazing units carry permanent tempered or laminated safety stamps (SGCC/IGCC standards) so local building inspectors sign off smoothly during final rough-in and occupancy inspections.
Top-hung systems transfer the full dead weight of every aluminum frame and glass panel—often 600 to 1,800+ lbs total—directly into the overhead lintel, requiring a structural steel beam or engineered LVL with maximum deflection under 3mm (1/8 inch). Bottom-rolling systems carry panel weight directly on the concrete slab or floor joist below, making them the smartest solution for remodels where upgrading the overhead header would blow the project budget.
Flush low thresholds eliminate trip hazards for restaurants and accessible patios, but they do not have an 18mm raised interior water dam. To keep outdoor patio bifold doors dry with an ADA flush track, we recommend installing them under a covered porch overhang of at least 4 to 6 feet, paired with our recessed exterior trench drain. For fully exposed walls facing driving rain, always choose our weathered rebated threshold.
Factory-direct FOB pricing typically falls between $320 and $580 per linear foot depending on door height, double vs. triple Low-E glass, hurricane lamination, and coating grade. After adding ocean freight, insurance, customs duty, and port drayage, most US and Canadian contractors achieve a landed cost 35% to 45% lower than domestic architectural brands—while still supplying 6063-T5 thermally broken extrusions and heavy-duty stainless hardware.
Standard non-thermal aluminum acts like an ice bridge, pulling freezing outdoor temperatures straight onto the interior frame where warm indoor humidity condenses into water droplets. As a dedicated thermal break bifold door supplier, Havenseek Window inserts wide 24mm–34mm PA66 GF25 polyamide barriers between the inner and outer aluminum chambers, breaking that conductive path and keeping interior frames warm and dry all winter.
Every panel is individually filmed, cushioned with cork spacers, and packed vertically inside heavy-duty, fumigation-free plywood crates reinforced with internal steel A-frames. Inside the shipping container, crates are strapped to floor lashing rings and stabilized with inflatable dunnage air bags to absorb ocean swell shock. This export packaging standard keeps our verified transit damage rate at just 0.3% across global shipments.
Absolutely. You can match any RAL or custom architectural swatch, including our top-selling matte black, bronze, champagne, and woodgrain finishes. Dual-color extrusions (for example, matte black exterior to match HOA or storefront guidelines with crisp white interior frames) are available on every thermal break series. For regional dealers ordering container volumes, we also provide OEM laser-etched handle branding and neutral white-label export packaging.
Stop losing bids to bloated showroom markups or risking your reputation on flimsy folding hardware. Whether you are quoting a single luxury residence, outfitting a multi-location restaurant rollout, or stocking a regional showroom, our engineering team delivers wholesale aluminum bifold doors built to install cleanly and perform for decades.
Production slots for custom AAMA 2604/2605 powder-coat batches fill fast each quarter. Send your rough opening schedule today to receive your itemized quote in 12 hours, request a free 6063-T5 thermal profile sample box, or download our 2026 Commercial Fenestration Catalog PDF.


评价
目前还没有评价