Address
304 North Cardinal
St. Dorchester Center, MA 02124
Work Hours
Monday to Friday: 7AM - 7PM
Weekend: 10AM - 5PM
Address
304 North Cardinal
St. Dorchester Center, MA 02124
Work Hours
Monday to Friday: 7AM - 7PM
Weekend: 10AM - 5PM

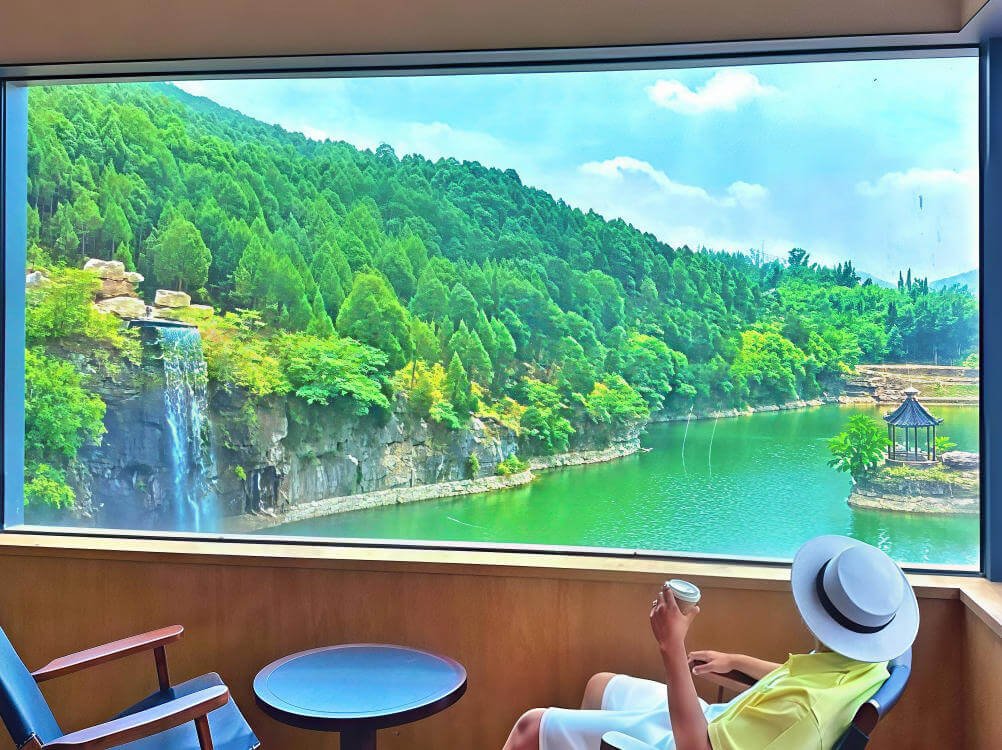
Every year, commercial developers and general contractors lose millions of dollars due to framing deformations, unacceptable glass deflection, and building code failures. Have you ever wondered why oversized commercial glazing fails inspection in coastal high-wind zones, or why interior seals collapse under intense summer heat? The reality is that sourcing high-performance fenestration has become a high-stakes engineering challenge. As energy codes become ruthlessly strict, custom vinyl picture windows have emerged as the ultimate cost-effective solution for mid-rise projects. They offer unparalleled thermal resistance, provided they are engineered with exact structural integrity and compliance in mind.
According to the 2025 Global Commercial Fenestration Report published by the World Green Building Council, commercial contractors face a mandate to drastically cut energy consumption. In 2026, finding a balance between rigid structural performance and maximum thermal efficiency is critical. Many overseas contractors overlook NFRC certification details or skip crucial internal reinforcements, leading to disastrous on-site failures. If you are comparing custom vinyl picture windows vs aluminum fixed frames, you must understand the deep technical specifications that guarantee long-term durability.
This comprehensive guide dives deep into the engineering mechanics of custom vinyl picture windows. Whether you are dealing with towering high-rises or luxury apartment complexes, you will learn exactly how to configure, specify, and import these units to slash your B2B framing costs by up to 32% without sacrificing AAMA structural ratings.
The global construction market is undergoing a massive shift driven by stringent carbon-reduction mandates. When evaluating what U-factor is required for commercial vinyl windows in 2026, the baseline continues to drop, pushing developers away from traditional materials. Commercial general contractors are constantly pressured to balance aggressive project budgets with these tightening environmental standards. Historically, thermally broken aluminum was the default choice for curtain walls and large openings. However, multi-chambered uPVC has fundamentally disrupted this hierarchy.
Are vinyl picture windows suitable for mid-rise apartments? The data says yes. According to the National Fenestration Rating Council (NFRC) 2025 trends report, the adoption rate of commercial-grade uPVC in buildings up to 10 stories has surged by 41% over the past two years. Developers are recognizing that custom vinyl picture windows can easily achieve a U-factor of 0.22 or lower—a performance threshold that forces aluminum competitors into extremely expensive, hyper-engineered thermal break designs.
The financial argument is impossible to ignore. Producing custom vinyl picture windows requires a highly optimized extrusion and welding process, but the raw material costs are significantly more stable than global aluminum commodity pricing. When cross-referencing custom vinyl picture windows vs aluminum fixed frames, contractors are finding that uPVC delivers a 32% lower upfront cost while providing superior acoustic insulation and zero risk of coastal salt-air corrosion.
When you scale up window dimensions, gravity and wind become your greatest adversaries. You must rigorously engineer the framing to prevent catastrophic deflection. What is the maximum size for custom vinyl picture windows? While standard sizes are common, pushing boundaries requires specialized knowledge. Sourcing large format vinyl windows demands strict adherence to structural mechanics, specifically regarding internal reinforcement and glass weight distribution.
Do large format vinyl windows require steel reinforcement? Absolutely. As a technical director, I never allow an oversized unit to leave the factory without robust steel backing. For standard residential sizes, a 1.2mm open-channel steel insert might suffice. However, for commercial custom vinyl picture windows facing elevated wind pressures, you must utilize 1.5mm to 2.0mm galvanized steel reinforced uPVC window profiles. We strictly utilize closed-section, hot-dipped galvanized steel, anchoring the structural integrity directly into the multi-chamber profile.
Glass deflection is a silent killer of insulated glass units (IGUs). Before confirming an order, our engineering team runs every dimension through the ASTM E1300 glass thickness chart for large format vinyl windows. When deciding between tempered glass vs laminated glass for oversized commercial windows, the wind load and safety codes dictate the choice. For spans exceeding 3 meters in width, upgrading the exterior pane to 8mm tempered or utilizing a heavy PVB laminated combination prevents the glass from bowing inward and shattering under positive wind pressure.
Coastal developments require an entirely different level of structural validation. Commercial windows must meet strict AAMA testing protocols, specifically regarding the L/175 deflection limit for framing members. When custom vinyl picture windows are installed in Miami-Dade or comparable cyclonic regions in Australia, they must achieve DP50 to DP65 ratings. This means the window system can withstand 150 mph wind gusts and massive water deluge without a single drop penetrating the interior envelope.
A frequent question from contractors in desert or high-altitude climates is: why do oversized vinyl picture windows bow in high heat? Un-reinforced uPVC has a relatively high coefficient of linear thermal expansion. When subjected to intense UV radiation, especially on dark-colored facades, the frame naturally wants to expand. If this expansion is restricted by rigid masonry or improper installation, the frame will bow, leading to immediate seal failure.
To counteract thermal bowing in custom vinyl picture windows, manufacturers must utilize advanced polymer science. By incorporating highly durable PMMA or ASA co-extruded layers on the exterior profile, we drastically reduce solar heat absorption. Furthermore, calculating the precise expansion gap (typically 5mm to 8mm per meter) is essential. Our technical teams calculate the maximum expected surface temperature against the uPVC expansion coefficient (approximately 0.06 mm/m-K) to dictate the exact rough opening clearances required for commercial installations.
The glass itself must have room to breathe. When dealing with heavy triple-pane insulated glass units, the placement of EPDM setting blocks is critical. If setting blocks are placed incorrectly, the sheer weight of the glass will distort the bottom profile. Proper engineering ensures that setting blocks are aligned directly over the internal steel reinforcement chambers, transferring the dead load straight into the building’s structural substrate rather than the vinyl casing.
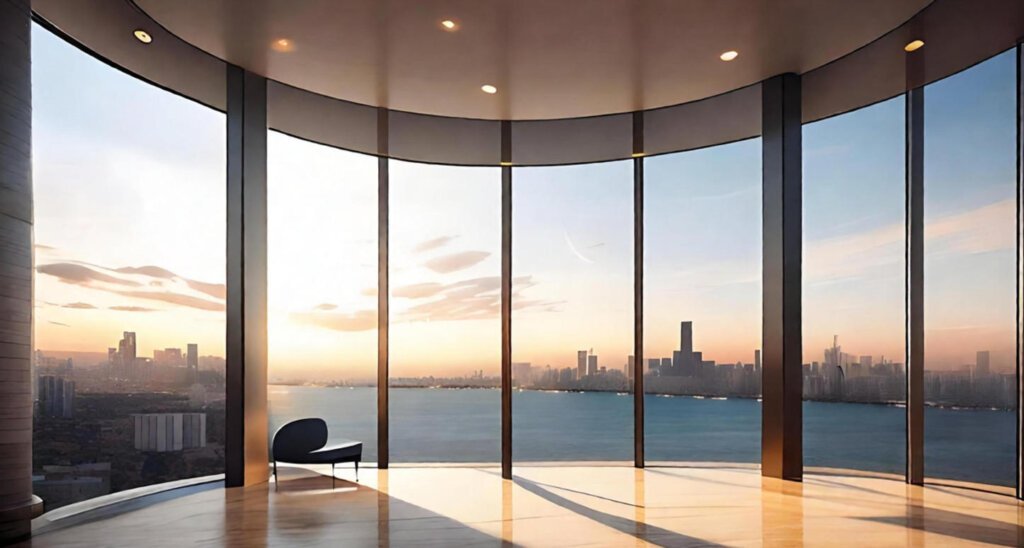
Modern commercial architecture rarely relies on a single isolated window. Expansive glass curtain walls are created by linking multiple units together. Successfully engineering fixed vinyl window combinations requires a flawless approach to mulling. The weakest point of any massive window wall is the joint where two frames meet; if this joint lacks structural rigidity or waterproof flashing, the entire system fails.
How to mull fixed vinyl window combinations safely? You must choose the right coupler. A standard tube mullion might work for small residential windows, but commercial applications demand structural T-mullions. According to AAMA 450 structural mullion deflection limits L/175, the mullion must resist horizontal wind loads without transferring stress to the glass. We utilize heavy-duty, steel-reinforced continuous couplers that lock the adjacent custom vinyl picture windows together, creating a monolithic barrier against wind and rain.
Contractors constantly debate factory mulled vs field mulled fixed vinyl window combinations. Based on my 16 years of auditing installation sites, pre-mulled factory assemblies are significantly superior. While shipping large combinations requires specialized steel A-frames, factory mulling guarantees exact silicone sealant application and heavy-duty steel plate fastening. This strategy slashes on-site commercial labor hours by roughly 35%, completely eliminating the risk of human error during complex high-altitude installations.
Water infiltration at the mullion joint is a primary cause for failed building inspections. To guarantee watertight fixed vinyl window combinations, the joints must utilize triple-compressed EPDM weather gaskets. Furthermore, during installation, contractors must apply heavy-duty, self-adhering flashing tape directly over the exterior mullion seams before installing the exterior cladding, creating a redundant drainage plane.
Standard rectangles are easy; curves and sharp angles are where true manufacturing prowess is tested. Sourcing architectural shaped vinyl windows—such as arches, eyebrows, trapezoids, and octagons—requires advanced CNC machinery and deep technical expertise. A slight miscalculation in the bending radius or corner weld will result in a window that simply does not fit the architectural rough opening.
Can architectural shaped vinyl windows meet hurricane impact codes? Yes, provided the profile integrity is maintained during the bending process. The industry standard for creating flawless arches is the glycerin-bath heat bending method. By submerging the multi-chamber uPVC profile into highly controlled 130°C hot glycerin, the polymer softens evenly. We must respect the minimum bending radius limits (typically 3 times the profile width) to ensure the internal walls of the profile do not collapse or thin out, maintaining structural integrity for DP50 wind load rated architectural shaped vinyl windows.
Creating sharp angles for custom vinyl picture windows destined for gable ends requires absolute precision. Heat-bent uPVC vs welded architectural shaped vinyl windows is an ongoing debate, but for sharp trapezoids, multi-chamber fusion welded custom vinyl picture windows are mandatory. Our CNC welding machines operate at 250°C, melting and fusing the uPVC chambers together at acute angles.
Following the fusion weld, automated CNC corner cleaners trim the excess sprue down to a microscopic 0.2mm tolerance. Every batch of architectural shaped vinyl windows undergoes rigorous breaking load tests, ensuring the welded corners exceed international tensile strength standards. This guarantees the heavy IGU will not fracture the frame during extreme thermal shifts.
When you import bespoke vinyl windows for a highly specific architectural design, there is zero margin for error. The cost of returning a uniquely shaped unit across the ocean is financially ruinous. How much do bespoke vinyl windows cost for commercial buildings? The upfront cost is competitive, but the hidden cost of dimensional mismatches can destroy your margin. To eliminate this risk, rigorous pre-production templates and strict Quality Control (QC) protocols must be enforced.
How to measure rough openings for arch and trapezoid vinyl windows? It requires digital precision. We mandate that overseas contractors utilize laser scanners to verify the plumb and level of the masonry or timber framing. Custom vinyl picture windows operate under a strict ±3mm tolerance rule. If the concrete opening is uneven, we adjust the frame deductions accordingly during the CAD phase, ensuring the installation crew isn’t forced to excessively shim or grind the structure.
At Havenseek Window, we protect our B2B partners through a mandatory 12-point pre-shipment inspection. Before any bespoke vinyl windows are crated, our engineers verify: exact diagonal measurements to confirm squareness, weld seam integrity, steel reinforcement presence via magnetic scanning, EPDM gasket compression, weep hole drainage clearance, and exact glass Low-E coating positioning. We provide our commercial buyers with a comprehensive video and photographic QC report prior to container loading.
Energy codes are no longer mere suggestions; they are the strict laws governing commercial occupancy permits. A major pitfall for importers is sourcing custom vinyl picture windows that look great but fail thermal audits. Building inspectors demand verified documentation, and relying on generic factory claims is a fast track to project rejection.
To achieve an NFRC certified custom vinyl picture windows U-factor 0.22, you must optimize every component of the assembly. Northern climate zones demand extremely low U-factors to retain heating, while southern zones prioritize low-E 366 glass SHGC ratings for commercial picture windows (often requiring an SHGC below 0.25) to block solar heat gain. We utilize advanced thermal modeling software to simulate the exact performance of our frames and glass packages, ensuring your ENERGY STAR Version 7.0 compliant fixed vinyl window combinations pass inspection on the first attempt.
For our European and Australian partners, thermal efficiency is only half the battle. Chemical compliance is equally heavily regulated. Older uPVC formulations utilized toxic lead stabilizers. We strictly manufacture EU Safety Gate compliant lead-free uPVC bespoke vinyl windows, utilizing advanced Calcium-Zinc stabilizers. This ensures complete RoHS compliance, guaranteeing the building materials are environmentally safe and non-toxic for high-density occupancy.
The frame provides the structure, but the glass package dictates the energy performance and acoustic control. Designing the insulated glass unit (IGU) for massive custom vinyl picture windows is a delicate balancing act between thermal resistance, weight limitations, and atmospheric pressure.
When comparing double glazed vs triple pane large format vinyl windows, weight is a critical factor. A 3-meter wide triple-pane unit can weigh several hundred kilograms, putting immense stress on the setting blocks and internal steel. However, for commercial projects near airports or highways, triple glazing with asymmetric glass thicknesses (e.g., 6mm + 4mm + 5mm) disrupts sound waves, achieving outstanding STC 38+ acoustic ratings, effectively silencing urban noise.
How to prevent seal failure in large fixed vinyl windows? It starts at the spacer. We abandoned highly conductive aluminum spacers years ago. Instead, we evaluate warm-edge spacer vs aluminum spacer in commercial fixed windows and exclusively mandate TPS (Thermoplastic Spacer) warm-edge technology. This drastically reduces perimeter condensation.
Furthermore, when comparing argon vs krypton gas fill in bespoke vinyl windows, Krypton offers superior insulation in narrow cavities. Most importantly, if your custom vinyl picture windows are being shipped across high mountain ranges (like the Rockies), we install high-altitude capillary breather tubes for insulated glass units. These tubes equalize the internal IGU pressure with the external atmosphere during transit, preventing the glass from exploding or collapsing, and are crimped shut upon arrival at the job site.
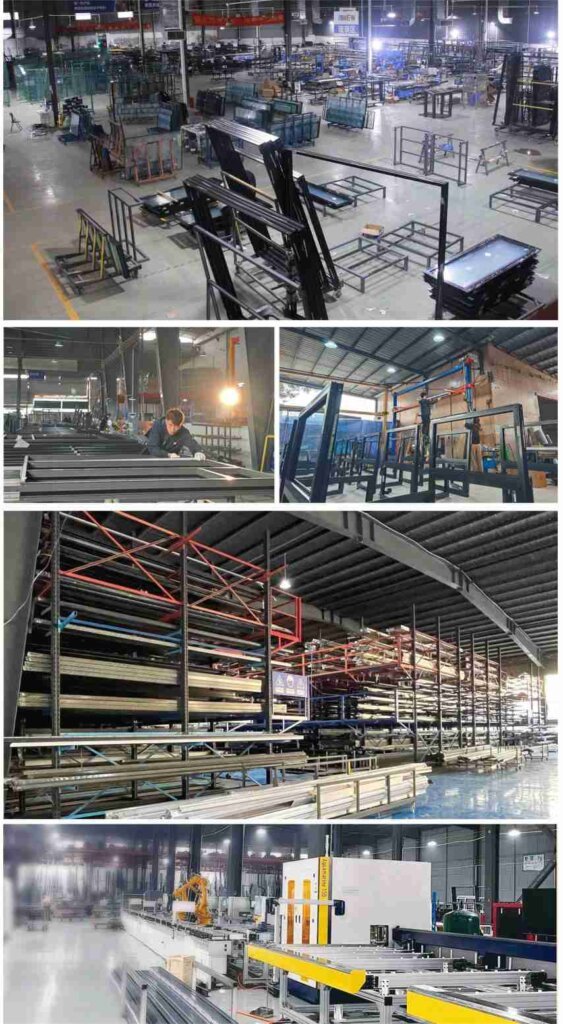
To help our international B2B contractors make data-driven decisions, we have compiled a definitive engineering matrix. This table cross-references the critical parameters required to specify custom vinyl picture windows across various commercial applications.
| Window Category | Max Practical Size (W x H) | Steel Reinforcement | Target U-Factor (Triple Low-E) | Wind Load Limit (DP Rating) |
|---|---|---|---|---|
| Standard Fixed Picture Window | 2400mm x 2400mm | 1.5mm Galvanized | 0.20 – 0.24 | DP50 |
| Large Format Curtain Wall Style | 3000mm x 3000mm | 2.0mm Heavy-Duty | 0.18 – 0.22 | DP65 |
| Multi-Unit Ribbon Combinations | Infinite (with T-Mullions) | 2.0mm + T-Mullion Plate | 0.22 – 0.25 | DP50 |
| Architectural Shaped (Arches) | Custom Geometries | 1.5mm (Straight edges only) | 0.22 – 0.26 | DP45 |
Selecting the correct frame profile is critical for waterproofing. The debate between nailing fin vs block frame installation for large vinyl picture windows depends entirely on the construction type. For new timber or steel-stud construction, a setback nailing fin integrates perfectly with the exterior weather-resistant barrier (WRB). For retrofitting into existing commercial masonry blocks, a robust block frame configuration allows for heavy-duty masonry anchors and expansive backer-rod silicone joints.
Ordering custom vinyl picture windows is only the beginning. The true challenge of cross-border B2B procurement is ensuring that highly fragile, heavy glass units survive a 10,000-mile ocean journey and arrive at your construction site in pristine condition.
Our engineering workflow removes all guesswork. First, our CAD engineers convert your architectural plans into detailed shop drawings, isolating every rough opening for the custom vinyl picture windows. Next, we run thermal simulations to ensure the glass and frame combination hits the required NFRC targets. Once the dimensional and thermal data is approved, we issue the final manufacturing blueprints. Before shipping, strict NFRC temporary labels are applied directly to the glass, satisfying your local building inspector immediately upon delivery.
The financial nightmare of international sourcing is opening a container to find shattered glass. We engineered a zero-breakage packaging protocol for Full Container Loads (FCL). Massive custom vinyl picture windows are never stacked flat. They are vertically strapped to heavy-duty Steel A-Frames, padded with high-density EVA foam blocks, and cross-braced with fumigated timber against the container walls. This rigid framework absorbs ocean swell vibrations and forklift impacts, ensuring your investment is 100% protected.
Why are top-tier commercial developers shifting their procurement strategies? It comes down to raw mathematics. When analyzing domestic wholesale vs factory direct custom vinyl picture windows, the middleman markup in North America and Europe often exceeds 40-50%.
By importing directly from an established factory like Havenseek Window, you are paying FOB (Free On Board) prices. Even after calculating deep-sea ocean freight, port handling fees, and standard import tariffs under HS Code 392520 (Builders’ ware of plastics), the landed cost is typically 32% lower than buying from a local wholesale distributor. To maximize ROI, our logistics team utilizes 3D cargo planning software to optimize the packing of fixed vinyl window combinations inside a 40HQ container, driving the per-unit freight cost down to absolute minimums.
Commercial construction schedules are tight. To prevent on-site bottlenecks, we implement phased delivery scheduling. We manufacture and ship the custom vinyl picture windows in logical batches—floor by floor. This means your installation crews have exactly the windows they need for the current phase, without cluttering the job site with hundreds of oversized units waiting for installation.
Theory is one thing; field execution is another. Let me share a recent commercial project that highlights the absolute necessity of precise engineering and thermal compliance.
A major developer in Denver, Colorado required expansive custom vinyl picture windows for a 180-unit luxury hospitality complex. The site faced three distinct challenges: an elevation of over 5,200 feet (risking IGU seal explosion), intense 115 mph wind gusts sweeping through the valley, and a rigid local mandate requiring a whole-window U-factor of 0.24 or better. Local aluminum suppliers quoted exorbitant prices that destroyed the project budget.
We engineered a highly customized solution. We deployed our heavy-duty 82mm multi-chamber profile reinforced with 2.0mm steel. To hit the U-factor target, we utilized triple-pane glass with dual Low-E 366 coatings and Argon gas. Crucially, we installed capillary breather tubes in every single IGU to equalize pressure during the mountain transport, crimping them shut on-site. The result? The developer slashed their fenestration budget by 28%, achieved an outstanding U-factor of 0.21, and the building passed its energy audit flawlessly, securing massive municipal green-building tax credits.
Importing custom vinyl picture windows can be highly lucrative, but only if you navigate the inherent risks. Over the past 16 years, I have seen contractors lose thousands of dollars by falling into these four completely avoidable traps.
When ordering architectural shaped vinyl windows, contractors often mistakenly submit the rough opening size as the final window size. The factory builds it exactly to those specs, and it arrives too big to fit the hole. Solution: Always explicitly communicate the exact required frame deduction (usually 1/2 inch or 12mm total) in writing before CAD drawings are finalized.
A common trick from low-end suppliers is advertising an incredibly low U-value. However, they are quoting the “Centre-of-Glass” rating, completely ignoring the thermal loss through the frame. Solution: Building inspectors demand the whole-window U-factor. Demand verifiable NFRC simulation reports for the complete custom vinyl picture windows assembly.
Connecting massive windows with flimsy plastic couplers is a recipe for disaster. Under heavy wind, the entire ribbon wall will bow inward, snapping the glass. Solution: For any fixed vinyl window combinations wider than 2.5 meters, strictly demand engineered T-mullions reinforced with structural steel plates.
Cheap factories stack heavy windows horizontally in weak plywood crates. One rough ocean storm, and the bottom windows are crushed. Solution: Mandate vertically stacked Steel A-Frame racks in your procurement contract. It costs slightly more upfront but guarantees 0% breakage upon arrival.
Even the most perfectly engineered custom vinyl picture windows will leak if installed improperly. Commercial waterproofing demands a systematic, multi-layered approach.
Never rely solely on exterior silicone. The rough opening must be prepped with a rigid or flexible sill pan flashing that slopes outward. When installing the window, apply self-adhering weather-resistant barrier (WRB) tape in the correct shingle fashion—sill first, jambs second, and head flashing last. On the interior, utilize proper foam backer rods before applying high-grade acoustic sealant to allow for independent thermal movement without breaking the seal.
Once installed, use a laser level to guarantee the frames are perfectly plumb and square; a twisted frame will bind operable sashes and stress the fixed glass. For high-stakes commercial projects, we highly recommend conducting random ASTM E1105 water penetration field tests. Spraying the custom vinyl picture windows with a calibrated water rack under negative interior pressure is the ultimate proof of a flawless installation.
Using 2.0mm galvanized steel reinforcement and heavy-duty profiles, standard configurations can safely reach 3000mm x 3000mm. For spans larger than this, engineered structural T-mullions are required to break up the glass load and prevent dangerous deflection.
Absolutely. It is a critical engineering requirement. Any commercial window facing DP50 wind loads or spanning over 2 meters in width must utilize 1.5mm to 2.0mm closed-section galvanized steel inserts to prevent bowing and ensure the hardware anchors securely.
They must be joined using heavy-duty, steel-reinforced structural mullions (T-mullions), sealed with triple EPDM gaskets, and mechanically fastened with steel plates. Factory-pre-mulling is highly recommended to guarantee absolute airtight and watertight integrity.
Using the glycerin-bath heat bending method, the minimum safe bending radius is generally 3 to 3.5 times the width of the uPVC profile. Bending tighter than this risks collapsing the internal multi-chamber structure, ruining the window’s thermal and structural performance.
Achieving a 0.20 U-factor requires a synergistic combination: a multi-chambered uPVC frame, TPS warm-edge spacers, and a triple-pane glass package injected with Krypton or Argon gas, featuring advanced Low-E coatings on surfaces 2 and 5.
Atmospheric pressure drops significantly at high altitudes. Without a capillary breather tube to allow the insulated glass unit to “exhale,” the trapped gas will expand, causing the massive glass panes to bow outward and potentially explode during transit.
For factory-direct B2B orders, the Minimum Order Quantity (MOQ) is typically suited for commercial projects (e.g., 50+ units). Standard production lead times run between 25 to 35 days, plus 20 to 30 days for ocean freight, depending on the destination port.
We completely reject flat stacking. All large format vinyl windows are mounted vertically onto heavy-duty Steel A-Frames, cushioned with high-density EVA foam, and rigorously cross-braced inside the container to absorb all maritime turbulence.
Navigating the 2026 commercial fenestration landscape requires more than just finding a cheap supplier; it requires a deep understanding of structural engineering, NFRC energy compliance, and cross-border logistics. By specifying heavily reinforced custom vinyl picture windows, commercial developers can drastically reduce upfront procurement costs by over 30% while easily surpassing stringent ENERGY STAR requirements. Do not let dimensional errors or shattered glass derail your construction timeline. Partner with a factory that understands exact rough opening tolerances, structural mullion calculations, and zero-breakage ocean freight protocols.
Send us your architectural blueprints for a comprehensive thermal and structural analysis.
Get Free Quote in 12 Hours