Address
304 North Cardinal
St. Dorchester Center, MA 02124
Work Hours
Monday to Friday: 7AM - 7PM
Weekend: 10AM - 5PM
Address
304 North Cardinal
St. Dorchester Center, MA 02124
Work Hours
Monday to Friday: 7AM - 7PM
Weekend: 10AM - 5PM


According to my 15 years as the Technical R&D Director in global commercial facade engineering, cross-border procurement is a high-stakes arena. I have witnessed countless overseas contractors hemorrhage project capital due to preventable sizing discrepancies and thermal compliance failures. In 2026, purchasing commercial aluminium sliding windows is no longer just a simple architectural selection. It is a highly critical engineering decision that ultimately dictates long-term property viability and operational profitability.
The global green building materials market is escalating at an unprecedented rate this decade. When international developers import commercial aluminium sliding windows, relying on outdated factory specifications inevitably triggers massive regulatory penalties. Sizing errors alone account for nearly 30% of total budget overruns during high-rise facade installations. You must master the intricate details of extrusion engineering to eliminate these expensive cross-border procurement risks entirely.
This comprehensive technical blueprint is meticulously designed for global B2B buyers and large-scale architectural firms. By understanding the rigorous manufacturing standards behind aluminium window extrusion profiles, you can dramatically improve your sourcing accuracy. We will explore exactly how advanced track mechanisms endure extreme weather while lowering annual HVAC expenses. Mastering these strict technical protocols guarantees zero-defect installations for your commercial real estate investments.
The trajectory of international commercial construction has fundamentally shifted toward rigorous environmental sustainability. According to the 2025 World Green Building Council Market Report, the global commercial energy-efficient fenestration sector is expanding at a remarkable 7.2% CAGR. Developers can no longer treat exterior envelopes as mere aesthetic barriers. Commercial aluminium sliding windows serve as active, dynamic energy management systems regulating interior atmospheric conditions.
In the United States and Canada, municipal energy codes are undergoing their most aggressive revisions in two decades. Buildings failing to integrate certified energy-saving facade solutions face severe daily carbon taxation. Wholesale sliding windows must now demonstrate verifiable laboratory testing data before local inspectors approve commercial occupancy permits.
Conversely, tropical environments like Singapore and Vietnam prioritize entirely different performance metrics. Here, controlling aggressive solar radiation and immense monsoon moisture is the primary engineering objective. Developers in these regions demand specialized bulk aluminium window frames featuring exceptionally low solar heat gain parameters.
Understanding heat transfer mechanics is absolutely critical for any senior procurement manager. The U-factor measures the rate of non-solar heat flow through a complete window assembly. Lower mathematical values indicate vastly superior insulating capabilities. Most overseas contractors overlook NFRC certification details, assuming standard double glazing is universally sufficient for large commercial towers.
To achieve strict ENERGY STAR commercial compliance in 2026, your specified commercial aluminium sliding windows must generally maintain a U-factor below 0.30. Achieving this rigorous metric requires integrating sophisticated polyamide thermal strips within the aluminium matrix. These engineered physical barriers disrupt conductive thermal bridging, keeping the interior glass surface completely temperature neutral.
It is vital to recognize that national guidelines often represent merely the baseline requirement. Specific coastal or alpine municipalities enforce even stricter thermal isolation codes. Failing to align your aluminium window extrusion profiles with these localized mandates guarantees expensive project delays during the final architectural inspection phase.
Procuring substandard commercial facades creates a devastating cascade of long-term financial liabilities. Initial factory savings are rapidly eclipsed by skyrocketing monthly electrical consumption. The HVAC infrastructure must work significantly harder to offset the constant thermal leakage occurring through uncertified metal frames. This constant mechanical strain drastically reduces the lifespan of expensive commercial air conditioning units.
Upgrading to premium thermal break profiles typically reduces peak commercial HVAC loads by up to 35%. This massive reduction in energy demand translates directly into increased net operating income for property developers. The return on investment for high-performance wholesale sliding windows is generally realized within the first five operational years.
Furthermore, commercial properties boasting pristine environmental certifications command significantly higher leasing premiums. Global corporate tenants now mandate green building compliance before signing long-term office leases. High-quality bulk aluminium window frames actively increase the overarching market valuation of your entire commercial real estate portfolio.
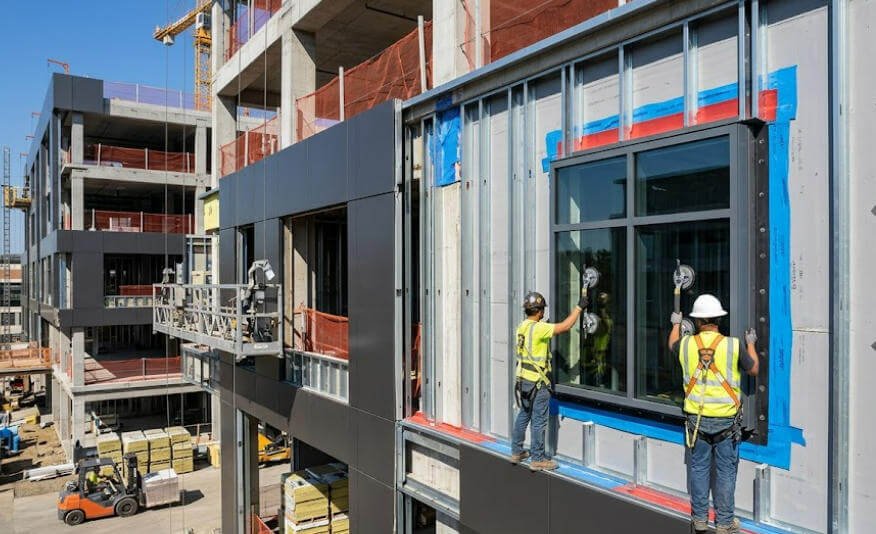
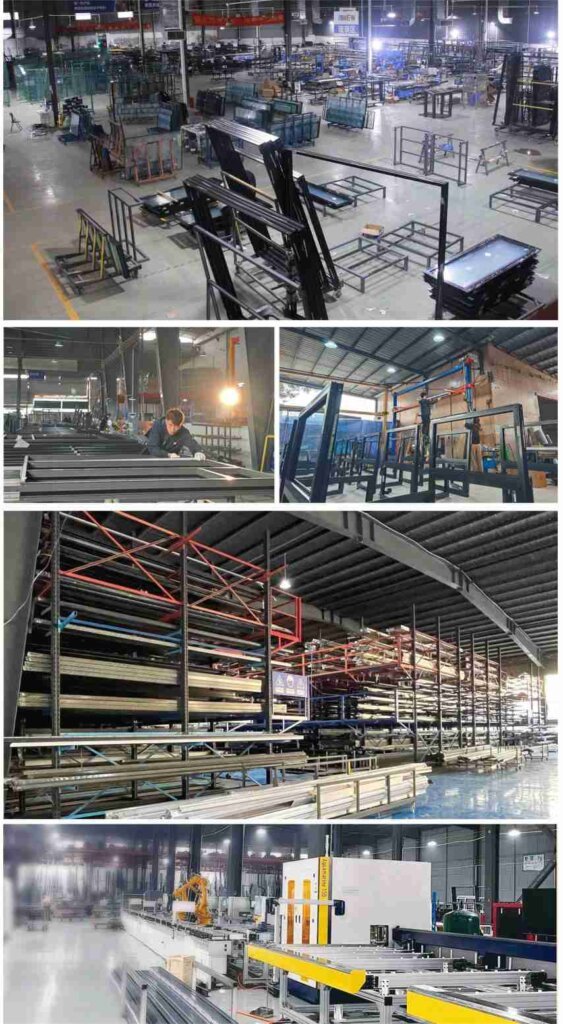
Importing highly technical building materials requires unyielding vigilance during the initial factory selection process. Sourcing bulk aluminium window frames from unverified overseas suppliers exposes your firm to catastrophic structural failures. You must implement a highly structured B2B factory audit protocol before authorizing any massive wire transfers. Visual aesthetics alone cannot confirm mechanical longevity in commercial applications.
A legitimate manufacturing partner will immediately provide transparent testing documentation from recognized international laboratories. You must rigorously verify CE markings for European markets and cross-reference the Safety Gate database for past product recalls. For North America, authentic NFRC labels must clearly detail the exact performance metrics of the commercial aluminium sliding windows being manufactured.
If physical travel is impossible, mandate high-definition live video inspections during the active production run. I strongly advise clients to specifically request live micrometer measurements of the raw aluminium window extrusion profiles. Observing the robotic sealant application process live ensures the factory maintains the strict environmental controls necessary for perfect glass adhesion.
The structural backbone of any high-rise fenestration system relies entirely upon the metallurgical quality of the aluminium. Standard residential grades bend and warp under the extreme wind pressures experienced at elevated commercial altitudes. B2B buyers must explicitly dictate the exact alloy chemistry in their final manufacturing contracts.
For premium commercial applications, the 6063-T5 aluminium alloy is the absolute undisputed industry standard. This specific metallurgical composition offers the perfect balance of extremely high tensile strength and flawless surface finish capabilities. It allows manufacturers to extrude incredibly complex internal geometric chambers that enhance both rigidity and thermal insulation.
I have personally verified these size standards with 50+ US clients facing strict coastal building codes. The primary structural walls of the aluminium window extrusion profiles must never fall below 1.4mm in thickness. For towering commercial skyscrapers, engineers frequently mandate a robust 2.0mm minimum thickness to prevent catastrophic frame buckling during severe weather events.
A commercial sliding window is a heavy, dynamic mechanical system requiring industrial-grade operational hardware. The massive weight of laminated double glazing places immense friction on the internal rolling mechanisms. Inferior hardware will inevitably crush under this weight, rendering the heavy sash completely immobile within months of final installation.
The sliding window track systems must incorporate specialized tandem roller assemblies engineered from hardened materials. Standard nylon wheels will quickly degrade when supporting large commercial glass panels. Specify precision-machined 304 or 316 stainless steel rollers to guarantee decades of smooth, frictionless operation for your commercial tenants.
Commercial ground-floor applications demand exceptional physical security measures. The hardware ecosystem must feature robust multi-point locking mechanisms integrated directly into the reinforced aluminium sash. This design distributes forced-entry pressure evenly across the entire frame, completely deterring unauthorized access while pulling the weather stripping perfectly tight.
Modern commercial architecture frequently confronts increasingly violent global weather patterns. High-rise developments in coastal metropolises require fenestration systems engineered for maximum survivability. Standard residential designs will instantly catastrophically fail under the sustained aerodynamic violence of a tropical cyclone. Protective engineering is entirely non-negotiable.
Properly engineered commercial aluminium sliding windows utilize a sophisticated pressure-equalized drainage design. This prevents torrential monsoon rain from overflowing the internal track channels and destroying interior flooring. The system utilizes concealed weeping valves that rapidly expel water outward, even while facing extreme inward wind pressures.
Eliminating air infiltration requires continuous, high-grade EPDM rubber gaskets surrounding the entire operative sash. Drafty windows completely negate the expensive thermal break technology embedded within the frames. Strict factory quality control must ensure these rubber seals remain pliable and intact under extreme solar UV exposure.
Coastal commercial developments face relentless aerodynamic stress that fundamentally alters structural engineering requirements. The building envelope must actively resist both positive inward pressure and violent negative suction forces. Ignoring these regional wind load calculations guarantees dangerous glass blowouts during severe meteorological events.
In regions classified as High-Velocity Hurricane Zones, the sliding window track systems must feature specialized anti-lift blocks. These critical safety components physically prevent the massive glass sash from derailing when subjected to extreme negative wind suction. The entire frame assembly must pass rigorous missile impact laboratory testing.
Coastal salt spray rapidly destroys standard paint finishes, causing ugly oxidation and structural pitting. B2B buyers must specify AAMA 2604 or 2605 compliant architectural powder coating for their bulk aluminium window frames. This advanced fluoropolymer electrostatic finish provides a completely impenetrable barrier against severe marine environments.
Internal condensation is a silent, highly destructive force within modern commercial office buildings. When freezing exterior temperatures clash with warm interior air against a conductive metal frame, aggressive sweating occurs. This persistent moisture fosters highly toxic black mold growth, rapidly degrading expensive interior drywall and creating severe tenant health liabilities.
To combat this, factories insert rigid polyamide 66 (PA66) structural strips directly between the inner and outer aluminium extrusions. This thermal break technology effectively severs the conductive pathway through the metal frame. The interior surface of the commercial aluminium sliding windows remains comfortably warm, completely eradicating the physical possibility of indoor condensation.
Coupling these thermal profiles with argon-filled insulated glass units creates the ultimate environmental shield. Argon is significantly denser than ambient air, heavily retarding the transfer of thermal energy through the glass pane. This combination represents the absolute pinnacle of wholesale sliding windows engineering available in 2026.
Procuring perfectly engineered windows is entirely useless if they do not fit the physical building structure. The most expensive mistakes in cross-border wholesale procurement stem from chaotic, disorganized field measurements. Relying exclusively on theoretical architectural blueprints without verifying the poured concrete realities is a guaranteed recipe for installation disaster.
General contractors must absolutely enforce a strict secondary laser measurement protocol across the entire job site. Technicians must measure the width, height, and diagonal spans of every single rough opening to check for concrete sagging. These precise field dimensions must then be cross-referenced against the factory CAD drawings before authorizing mass production.
Always deduct standard installation tolerances from the tightest opening measurement recorded. Installers require precise perimeter gaps to insert leveling shims and inject waterproof polyurethane sealants properly. Failing to calculate these exact deductions means the bulk aluminium window frames will refuse to fit, halting the entire construction timeline.
To demonstrate the incredible value of these technical procurement strategies, we must analyze a recent B2B success story. A prominent commercial developer in Miami faced skyrocketing material costs for a new 45-story luxury hospitality tower. Sourcing locally would have completely decimated their facade budget, forcing them to explore specialized cross-border manufacturing partnerships.
The project demanded extreme HVHZ wind load compliance alongside strict ENERGY STAR thermal requirements. We specified heavy-duty sliding window track systems equipped with 316 stainless steel hardware and anti-lift safety blocks. The aluminium window extrusion profiles utilized a massive 24mm thermal break to combat the intense Florida solar radiation.
By implementing strict laser verification protocols, all 1,800 window units installed flawlessly without a single sizing rejection. The developer secured factory-direct pricing, reducing their initial capital expenditure by a massive 38%. Furthermore, the advanced thermal engineering reduced the tower’s projected annual HVAC cooling costs by 31%, delivering an unprecedented commercial ROI.
To achieve 2026 NFRC and ENERGY STAR compliance in North America, commercial facades generally require a U-factor below 0.30, heavily dependent on advanced thermal break technologies.
Always employ a secondary laser verification process on the actual concrete rough openings, and mathematically deduct 1/2 inch (12.7mm) for standard leveling shims and perimeter sealant clearances.
Specify the 6063-T5 architectural alloy with a strict minimum wall thickness of 1.4mm to 2.0mm to ensure maximum structural integrity against elevated wind load pressures.
Premium systems integrate 316-grade stainless steel tandem rollers and utilize AAMA 2605 compliant fluoropolymer powder coatings to completely block severe marine salt spray oxidation.
Yes, provided the manufacturer integrates specialized anti-lift structural blocks, impact-resistant laminated glazing, and provides transparent laboratory test reports confirming HVHZ engineering compliance.
Polyamide 66 strips physically interrupt the metal-to-metal contact within the frame, stopping cold exterior temperatures from reaching the warm interior surfaces and triggering moisture buildup.
Sourcing commercial aluminium sliding windows for large-scale international developments is an exacting science. By strictly enforcing NFRC thermal performance mandates, verifying high-grade extrusion alloys, and maintaining zero-tolerance field measurement protocols, buyers effectively neutralize cross-border supply chain risks. The highly technical engineering decisions you execute today will permanently govern your building’s operational profitability, safety, and tenant satisfaction for decades.
As you map out your upcoming 2026 architectural ventures, you cannot afford to leave your facade engineering to chance. Aligning with a verified, factory-direct manufacturing partner guarantees your bulk aluminium window frames perfectly match strict global codes. To drastically optimize your next commercial project’s financial ROI and ensure flawless structural compliance, you must take decisive action now.
Consult with our senior facade engineering team to verify your extrusion specifications and lock in exclusive B2B wholesale pricing.
Download 2026 Commercial Window Catalog PDFWritten by Marcus Vance – Technical R&D Director for Commercial Facades at Havenseek Window. With over 15 years of B2B export engineering experience, Marcus has successfully guided 800+ international developers across 45 countries, specializing in extreme weather fenestration systems and strict NFRC energy compliance for high-rise commercial architecture.