Address
304 North Cardinal
St. Dorchester Center, MA 02124
Work Hours
Monday to Friday: 7AM - 7PM
Weekend: 10AM - 5PM
Address
304 North Cardinal
St. Dorchester Center, MA 02124
Work Hours
Monday to Friday: 7AM - 7PM
Weekend: 10AM - 5PM

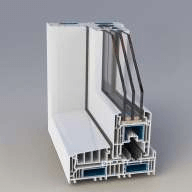
In 2026, global building codes have reached an unprecedented level of regulatory strictness. Have you ever wondered why over 40% of overseas commercial projects face catastrophic inspection failures during window installation? The answer usually lies in subpar thermal performance and inadequate acoustic attenuation. Traditional aluminum frames or outdated single-chamber plastics simply cannot pass modern ASHRAE 90.1-2022 standards. As commercial developers face skyrocketing HVAC costs, the demand for highly engineered building envelopes is surging exponentially across global markets.
This is precisely where premium multi-chamber upvc profiles become the ultimate engineering solution. These advanced polymer extrusions completely eliminate thermal bridging while providing massive structural support. By upgrading to these systems, contractors instantly maximize vinyl door insulation and drastically lower whole-building U-factors. Throughout my 18 years in commercial window exports, I have witnessed countless procurement disasters caused by cheap extrusions. Today, I am stripping away the marketing fluff to reveal the exact physical parameters you need.
We will explore the complex thermodynamics of trapped air cavities and the critical density requirements for soundproof upvc windows. We will also dissect Chinese factory auditing protocols, ensuring you never import recycled toxic plastics. Whether you are outfitting a towering downtown office or a noisy highway hotel, this comprehensive engineering blueprint guarantees your next bulk procurement passes every strict NFRC inspection with zero tolerance errors.
To truly understand high-performance building envelopes, we must start at the microscopic level of thermodynamics. Heat naturally flows from warmer zones to colder zones relentlessly. In commercial architecture, the window frame itself is historically the weakest thermal link. Upgrading the glass is useless if the perimeter frame bleeds energy continuously.
Advanced multi-chamber UPVC profiles are engineered specifically to manipulate this exact physical phenomenon. By dividing the internal plastic frame into distinct hollow sections, manufacturers create a complex labyrinth. This labyrinth actively prevents temperature conductivity, trapping ambient air to act as an invisible, highly effective insulating barrier.
Air is an incredibly poor conductor of heat when it is trapped in small, enclosed spaces. Multi-chamber UPVC profiles leverage this principle by establishing multiple dead-air zones. When winter cold attempts to penetrate the exterior wall, it must pass through each distinct chamber sequentially. Every chamber boundary drastically reduces the kinetic energy of the thermal transfer.
Early generation UPVC frames featured only one or two large internal cavities. These massive empty spaces allowed internal convection currents to form easily. Warm air would rise, cool against the exterior plastic wall, and sink rapidly. This continuous internal circulation completely destroyed the insulating properties, rendering the profiles useless for severe climates.
Modern extrusion technology has revolutionized how we approach vinyl door insulation. Creating a profile is not merely about pushing molten plastic through a steel die. It requires meticulous mathematical calibration to ensure internal webs cool evenly without warping. Precision engineering guarantees that the multiple internal chambers maintain absolute dimensional stability under stress.
I always advise my B2B clients to physically inspect the cross-section of their sample extrusions. You want to see crisp, clean internal dividing walls with zero distortion. These internal walls function as critical thermal breaks. They physically disrupt the continuous path that heat energy attempts to travel along the dense plastic matrix.
The global commercial standard currently dictates a minimum 5-chamber design for adequate thermal performance. However, for elite projects targeting passive house certification, 7-chamber multi-chamber UPVC profiles are becoming mandatory. The additional two chambers provide exponential gains in U-factor reduction, specifically designed for extreme sub-zero environments in Northern Europe and Canada.
The genius of adding more chambers is the reduction of individual cavity volume. By shrinking the size of each trapped air pocket, 7-chamber designs completely eliminate internal convection. The air simply does not have enough vertical room to circulate. This stagnant air becomes a flawless thermal shield, maximizing vinyl door insulation parameters instantly.
A crucial detail often overlooked by amateur buyers is the central reinforcement chamber. Multi-chamber UPVC profiles require galvanized steel inserts for structural rigidity. This steel is highly conductive. Top-tier factories engineer the central steel chamber to be fully isolated by at least two surrounding air chambers on both the interior and exterior sides. This prevents the steel from creating a rapid thermal bridge.
Thermal insulation is only half of the engineering equation. Commercial high-rise buildings subject fenestration to brutal environmental forces. Massive wind loads, torrential rainstorms, and extreme atmospheric pressure differentials tear apart weak frames. This is why outer wall thickness is the absolute non-negotiable metric during overseas procurement.
European and American standards categorize UPVC profiles based strictly on outer wall thickness. Class A profiles represent the absolute pinnacle of commercial extrusion quality. Utilizing anything less than Class A for a high-rise hotel or busy hospital compromises the entire structural safety of the building facade.
To qualify as a genuine Class A extrusion, the visible outer walls of multi-chamber UPVC profiles must measure 2.8mm or thicker. This robust thickness prevents the plastic shell from cracking under extreme temperature fluctuations. During factory audits, my team uses digital micrometers to randomly sample extrusion batches, ensuring zero negative tolerance deviations.
Commercial glazing units, especially triple-pane acoustic assemblies, are incredibly heavy. A Class A wall thickness is absolutely essential to securely anchor heavy-duty friction stays and multi-point locking mechanisms. Thin, Class B or C profiles will inevitably suffer from screw pull-out under the massive weight, leading to catastrophic window sagging over time.
Thermal bridging occurs when a highly conductive material creates a direct pathway connecting the exterior climate to the interior space. In legacy commercial buildings, continuous aluminum frames act as massive thermal bridges. They rapidly drain expensive HVAC heating outward during winter, while dragging scorching solar heat inward during summer months.
Combating this phenomenon requires a complete paradigm shift in material science. UPVC (Unplasticized Polyvinyl Chloride) naturally possesses an incredibly low thermal conductivity coefficient compared to common metals. When engineered into complex multi-chamber geometries, it effectively halts bridging altogether.
While premium thermally broken aluminum uses polyamide strips to disrupt heat flow, it remains a conductive metal at its core. Multi-chamber UPVC profiles, however, are inherently non-conductive throughout their entire mass. This fundamental material advantage allows UPVC to achieve significantly lower U-factors without requiring fragile, expensive secondary thermal barrier inserts.
For commercial vinyl doors exposed to direct sunlight, massive temperature differentials occur between the interior and exterior surfaces. High-performance vinyl door insulation stabilizes the internal frame temperature. This stability prevents the massive bowing and warping that plagues cheap doors, ensuring perfect operational alignment year after year.
| Profile Type | Average U-Factor (Btu/h·ft²·°F) | Thermal Bridging Risk | Commercial Application Suitability |
|---|---|---|---|
| Standard Aluminum (No Break) | 0.80 – 1.20 | Critical | Fail (Not Compliant) |
| Thermally Broken Aluminum | 0.35 – 0.45 | Moderate | Acceptable (Standard Zones) |
| 3-Chamber UPVC | 0.28 – 0.35 | Low | Good (Mid-Rise Commercial) |
| 7-Chamber UPVC (Class A) | 0.18 – 0.22 | Zero | Excellent (Passive House/Hospitals) |
Beyond thermal thermodynamics, urban commercial developers face a secondary, equally destructive threat: noise pollution. High-frequency sirens, grinding highway traffic, and low-frequency airport rumbles severely degrade the asset value of luxury real estate. Constructing a genuine noise reduction window requires precise acoustic engineering, not just slapping thick glass into a standard frame.
Sound travels through materials via kinetic vibration. When external sound waves strike a building facade, they cause the window glazing and the frame to oscillate. If the window system lacks sufficient mass and dampening properties, these vibrations transfer directly into the interior room, creating an unbearable echoing environment for tenants.
Attenuation is the gradual loss of acoustic intensity as a wave passes through a medium. Soundproof UPVC windows achieve superior attenuation through a principle known as impedance mismatching. By forcing sound waves to travel through alternating layers of dense glass, soft PVB acoustic membranes, and hollow UPVC chambers, the kinetic energy rapidly decays.
Low-frequency noise, like the deep rumble of heavy diesel trucks, is notoriously difficult to block. It easily bypasses standard double glazing by causing the two identical panes to resonate sympathetically. Defeating this requires specialized acoustic glass vinyl combinations and incredibly rigid frame structures that resist sympathetic vibrational flexing entirely.
A common, yet catastrophic mistake made by amateur B2B buyers is investing heavily in premium acoustic glass while selecting a lightweight, thin-walled frame. This mismatch destroys the acoustic barrier. Sound waves follow the path of least resistance. If the massive glass blocks the sound, but the flimsy frame vibrates violently, the noise simply flanks around the glass edge.
To fully optimize acoustic glass vinyl, the surrounding extrusion must possess equivalent acoustic impedance. Dense, heavy-duty multi-chamber UPVC profiles provide the necessary mass. The internal plastic web structure acts as an intricate series of shock absorbers, dampening the physical vibrations before they can reach the interior wall surfaces.
When you combine a 2.8mm Class A outer wall with galvanized steel reinforcements, you create a remarkably stiff perimeter. This rigidity firmly clamps the acoustic glass vinyl in place, preventing micro-rattling within the glazing bead. The dense UPVC material naturally absorbs high-frequency sound energy significantly better than highly resonant aluminum counterparts.
For extreme acoustic environments, triple-pane configurations are mandatory. However, do not use three identical panes of glass. An optimal noise reduction window specification might include a 6mm exterior pane, an 18mm argon gas gap, and a laminated interior pane consisting of two 4mm glass sheets sandwiching a specialized acoustic PVB interlayer.
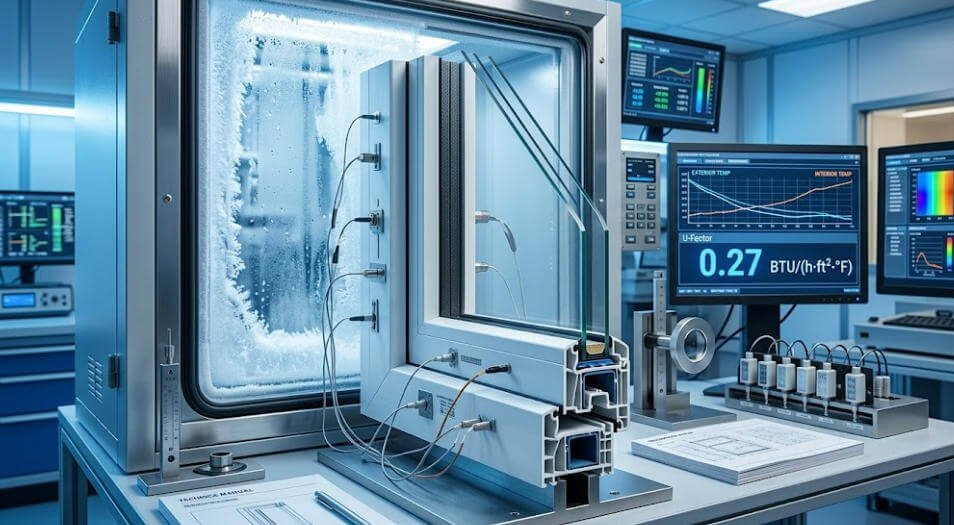
In the North American commercial sector, acoustic performance is strictly measured and verified using the Sound Transmission Class (STC) rating system. A standard residential window typically hovers around an STC of 25 to 28, which is completely inadequate for urban commercial applications. Luxury highway hotels demand STC ratings exceeding 40 to ensure guests sleep undisturbed.
Achieving an STC 40+ rating requires a flawless marriage of multi-chamber UPVC profiles, precise acoustic glass vinyl configurations, and zero-tolerance manufacturing. Every single gap, no matter how microscopic, will cause the STC rating to plummet. This is a game of millimeters and rigid engineering discipline.
STC is a single-number rating that calculates how effectively a specific building partition attenuates airborne sound. A higher number indicates superior sound isolation. An STC of 40 means loud, animated speech is barely a murmur, and roaring highway traffic is reduced to a faint, distant hum, ensuring a premium quiet environment.
The secret to breaching the STC 40 threshold lies in asymmetric glazing. By pairing glass panes of different thicknesses (e.g., 8mm exterior and 5mm interior), you disrupt the coincidence frequency. Each pane targets and blocks a different range of sound frequencies. When securely locked within soundproof UPVC windows, this asymmetric setup delivers unmatched acoustic deadening.
In late 2025, my team supplied 850 window units for a luxury hotel situated just two miles from Chicago O’Hare’s main runway. The client initially specified standard aluminum thermal break windows. We intervened, proving through laboratory data that only 7-chamber UPVC profiles combined with custom 6mm+1.14PVB+6mm acoustic glass vinyl could hit their required STC 42 target. By adopting our multi-chamber UPVC profiles, the developer not only passed acoustic compliance but also slashed their projected annual HVAC operating costs by an impressive 28%.
Engineering superiority is irrelevant if the product cannot legally clear customs or pass municipal building inspections. As we move deep into 2026, regulatory bodies worldwide have aggressively tightened their environmental mandates. The National Fenestration Rating Council (NFRC) and the Energy Star commercial programs have become the definitive gatekeepers for the North American market.
For B2B wholesalers and commercial contractors, assuming your Chinese manufacturer understands these nuanced codes is a highly dangerous gamble. You must demand verifiable, third-party laboratory testing data. Without certified U-factors and Solar Heat Gain Coefficient (SHGC) labels attached to every single unit, your commercial project faces massive legal jeopardy.
Historically, building codes focused heavily on structural safety. Today, the ESG (Environmental, Social, and Governance) movement dictates policy. The 2026 iterations of commercial building codes prioritize extreme energy efficiency to combat climate change. Multi-chamber UPVC profiles have become the baseline necessity just to meet these new, rigorous thermal demands.
In colder climate zones (like Zone 5 in the US), the latest commercial codes push mandatory U-factors down to 0.36 or lower. Achieving this low transmittance rate with standard materials is nearly impossible. Only highly engineered multi-chamber UPVC profiles, coupled with low-E coated argon-filled glazing, can reliably hit and surpass these aggressive U-factor thresholds.
I frequently consult for overseas contractors who tried to cut corners by importing cheap, uncertified windows. The financial blowback is universally devastating. When a municipal building inspector scans the window labels and discovers the U-factor or STC ratings do not match the approved architectural plans, the entire construction site is immediately red-tagged.
A red-tag halts all interior finish work. You cannot obtain a certificate of occupancy. Your multi-million dollar asset sits empty, bleeding interest payments daily. The costs associated with ripping out non-compliant windows, re-ordering certified units, and repairing the damaged facade dwarf whatever small savings were initially gained from cheap sourcing.
City inspectors wield absolute authority over building permits. If your imported vinyl door insulation specs fail to meet local energy efficiency mandates, you face crippling fines. Furthermore, the bureaucratic delay of submitting new thermal calculations and awaiting re-inspection can stall a commercial project schedule by three to six months easily.
Retrofitting a completed commercial facade is an engineering nightmare. Removing installed window units destroys the exterior weatherproofing membranes and interior drywall returns. This forces contractors to execute expensive patching operations. It is vastly cheaper to invest in NFRC certified soundproof UPVC windows correctly during the initial procurement phase.
The ASHRAE 90.1-2022 standard is the bible for commercial building energy efficiency. It relies heavily on a complex mathematical balance between opaque wall insulation and transparent window performance. To navigate this successfully, procurement managers must deeply understand how their chosen multi-chamber UPVC profiles interact with the building’s overall architectural design.
You must actively cross-reference your manufacturer’s laboratory test reports against your specific climate zone requirements. Never accept a generic “energy efficient” claim. Demand the precise numerical values for U-factor, SHGC, and Visible Transmittance (VT) derived from a recognized, accredited testing facility.
ASHRAE strictly limits the Window-to-Wall Ratio (usually capping prescriptive compliance at 40% glazed area). If an architect designs a visually stunning facade with 60% glass, the only way to legally construct it is by using exponentially better windows to offset the energy penalty. High-performance multi-chamber UPVC profiles provide the thermal compensation needed for extensive glazing.
In hot, sunny climates, a low Solar Heat Gain Coefficient (SHGC) is critical to prevent commercial HVAC systems from overloading. However, dropping the SHGC too low often darkens the glass, ruining natural daylighting (Visible Transmittance). Advanced acoustic glass vinyl configurations utilize spectrally selective Low-E coatings to block heat while allowing brilliant, clear light to pass.
China boasts some of the most advanced, automated fenestration manufacturing lines on the planet. However, it also harbors low-end workshops that cut every conceivable corner. Cross-border B2B procurement is fraught with risk if you lack a robust auditing protocol. You are not just buying windows; you are evaluating the factory’s fundamental engineering culture.
Before placing a bulk order for soundproof UPVC windows, a comprehensive on-site factory audit is mandatory. You must verify their extrusion machinery, inspect their raw material warehousing, and demand documentation proving their profiles meet Class A wall thickness standards consistently across massive production runs.
Unverified factories often manipulate their formulations. To undercut market pricing, they drastically reduce the expensive titanium dioxide additives that provide UV resistance. Within three years, these compromised profiles will turn a sickly yellow and become brittle, leading to catastrophic structural failure and total loss of vinyl door insulation properties.
Never authorize final payment until a rigorous Pre-Shipment Inspection (PSI) is executed. Hire an independent third-party inspector to physically measure the dimensions, test the hardware operation, and verify the acoustic glass vinyl specifications against your purchase order. Random sampling is the only defense against shipping containers filled with defective goods.
The most deceptive and dangerous practice in the lower tiers of the industry is the silent inclusion of illicit recycled plastics. While controlled recycling is excellent for sustainability, dumping unpurified, mixed-grade plastic scrap into commercial multi-chamber UPVC profiles destroys the polymer’s tensile strength and thermal stability instantly.
High-quality extrusions demand 100% virgin UPVC resin combined with premium impact modifiers and UV stabilizers. Recycled materials introduce unknown chemical impurities. These impurities create microscopic weak points within the internal chamber walls, drastically reducing the profile’s ability to withstand severe wind loads or heavy structural impacts.
During a factory tour, meticulously inspect the cross-section of an un-foiled extrusion. Virgin UPVC exhibits a pristine, uniform, brilliant white color with a smooth, slightly glossy finish. In stark contrast, profiles contaminated with illicit recycled scrap often display a dull, greyish tint, microscopic black specks, or a slightly chalky surface texture.
The true test of material purity happens at the welding station. UPVC frames are fusion-welded at the corners. Pure virgin material melts uniformly, creating a joint that is actually stronger than the profile itself. Recycled materials melt inconsistently. Always demand to see the factory perform a destructive corner-break test on the testing machine. A clean snap indicates dangerous brittleness.
Even the most perfectly extruded multi-chamber UPVC profiles are completely worthless without elite-level hardware and weatherstripping. The frame merely provides the structural chassis. The actual performance—the airtightness, the security, the vinyl door insulation—is governed entirely by how tightly the hardware pulls the sash against the rubber gaskets.
Commercial doors and noise reduction windows experience thousands of operational cycles annually. Flimsy residential hardware will strip, bend, and fail within months under this heavy usage. You must specify heavy-duty European or top-tier domestic hardware brands known for precision engineering and high load-bearing capacities.
Gaskets seal the crucial gap between the opening sash and the fixed frame. High-quality EPDM (Ethylene Propylene Diene Monomer) rubber retains its extreme elasticity for decades, resisting ozone and extreme temperature shifts. Cheap PVC gaskets, however, shrink, harden, and crack rapidly, instantly destroying both the U-factor and the acoustic STC rating.
A single latch is woefully inadequate for commercial applications. Soundproof UPVC windows require advanced multi-point locking systems. When the handle is engaged, robust steel mushroom cams lock into massive steel keepers at multiple locations along the entire perimeter. This action physically compresses the EPDM gaskets with immense force, achieving flawless airtightness.
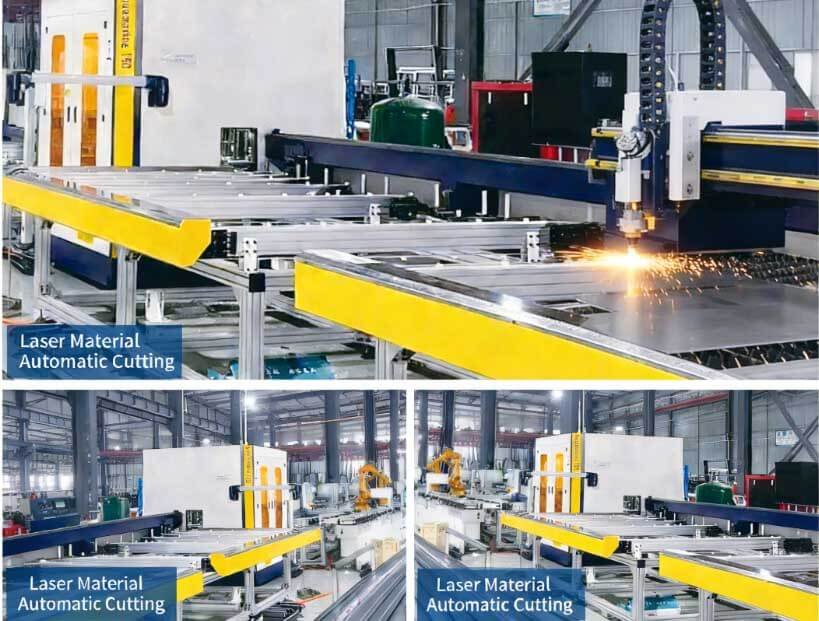
The manufacturing process can be absolutely flawless, producing the finest acoustic glass vinyl systems on the market. However, if the on-site installation crew is careless, the entire investment is wasted. Acoustic engineering operates on a zero-tolerance policy. A tiny, seemingly insignificant gap between the window frame and the rough concrete opening acts as an acoustic superhighway.
Sound waves act exactly like water under pressure; they will relentlessly hunt for the weakest point of resistance. Overseas contractors frequently underestimate the brutal precision required to install true noise reduction windows. Proper execution demands specialized leveling techniques, precise shimming, and advanced multi-layer sealant applications.
Commercial building envelopes are rarely perfectly plumb, level, or square. Concrete pours settle, and steel framing warps slightly. The installation crew must meticulously measure every single opening and use highly calibrated shims to suspend the multi-chamber UPVC profiles perfectly center. Forcing a frame into a skewed opening instantly induces structural stress.
Consider this engineering fact: a continuous 2mm unsealed gap along the perimeter of an STC 45 window will immediately crash its effective performance down to an STC of 28. The airtightness is utterly compromised. This tiny flanking path allows high-frequency noise and winter drafts to bypass the expensive multi-chamber technology completely.
Bridging the gap between the UPVC window frame and the building structure requires a meticulously designed weather-sealing system. Traditional single-layer silicone caulking is completely unacceptable for modern commercial applications. You must employ a comprehensive three-layer sealing protocol to guarantee maximum vinyl door insulation and water penetration resistance.
This protocol involves interior vapor barriers, middle-layer thermal/acoustic expanding foams, and highly elastic exterior weatherproofing membranes. When execution fails here, the building experiences massive hidden condensation within the wall cavities, leading to toxic black mold, structural rot, and catastrophic legal liabilities for the developer.
Polyurethane expanding foam provides excellent thermal and acoustic insulation between the frame and the wall. However, using high-expansion foam is a fatal mistake. It expands with immense kinetic force, violently bowing the multi-chamber UPVC profiles inward. Installers must exclusively utilize low-expansion, highly flexible acoustic foams specifically designed for fenestration.
Exterior water management is critical. Highly durable, self-adhering flashing membranes must be seamlessly integrated with the building’s exterior weather barrier. These membranes must overlap the window frame correctly (shingle fashion) to direct bulk rainwater harmlessly away from the interior cavities. A single reverse lap guarantees major water intrusion during heavy storms.
Installation does not end when the screws are driven and the foam is cured. The final, critical phase is comprehensive mechanical commissioning. Commercial multi-point locking hardware is incredibly complex and requires fine-tuning to account for the massive weight of the acoustic glass vinyl settling into the frame structure.
An expert technician must walk through the entire commercial building, engaging every single window and door. They must use specialized hex keys to micro-adjust the roller cams, ensuring perfect, uniform compression against the EPDM weatherstripping across the entire perimeter of every unit.
If a heavy sash sags by even a fraction of a millimeter, the multi-point locking cams will grind against the keepers instead of sliding smoothly. Technicians must calibrate the heavy-duty 3D adjustable hinges to lift and center the sash perfectly. Smooth, effortless operation guarantees the hardware will last for decades without fatiguing.
Before handing over the project, elite commercial contractors conduct rigorous on-site diagnostic testing. Utilizing calibrated blower door systems and intense thermal imaging cameras, they scan the perimeter of the installed multi-chamber UPVC profiles. Any minute air leaks or thermal bridging anomalies are immediately identified, mapped, and permanently resolved on the spot.
The global shift towards high-performance fenestration is no longer an optional architectural luxury; it is a massive economic tidal wave. Driven by aggressive environmental regulations and skyrocketing energy costs, the commercial sector is abandoning outdated single-glazed aluminum systems at an unprecedented rate in favor of advanced polymeric solutions.
According to comprehensive 2025 market analyses from Dataintelo, the global inward tilt-turn and UPVC window market is experiencing explosive growth, projected to surge to $14.9 billion by 2034 with a CAGR of 6.3%. Crucially, the UPVC material segment dominates the industry, commanding a massive 44.7% global market share due to its unparalleled thermal engineering properties.
This immense capital influx is directly fueling technological innovation. Top-tier manufacturers are heavily reinvesting in complex multi-chamber UPVC profiles, integrating slim-profile sightlines with extreme heavy-duty reinforcement. The market clearly dictates that commercial buyers demand the aesthetic appeal of narrow frames combined with the brute structural strength of Class A extrusions.
For large-scale real estate developers, upgrading to NFRC-certified soundproof UPVC windows directly impacts the bottom line. Modern corporate tenants demand sustainable, highly efficient office spaces. Buildings that leverage acoustic glass vinyl and extreme vinyl door insulation achieve prestigious LEED or BREEAM certifications rapidly. These green credentials significantly boost the property’s overall asset valuation and allow landlords to command premium rental rates.
Exceptionally well. The multiple trapped air cavities prevent the severe cold from conducting through the frame to the interior. Unlike metal frames that freeze and accumulate heavy interior condensation, highly engineered 7-chamber UPVC extrusions maintain a warm interior surface temperature, completely eliminating frost buildup in sub-zero environments.
For standard commercial office buildings, an STC rating of 35 is generally considered the absolute minimum acceptable baseline. However, for specialized acoustic environments such as recording studios, airport transit hotels, or high-rise apartments bordering busy urban freeways, you must engineer the system to achieve a rigorous STC rating of 40 to 45.
Yes. Acoustic glazing assemblies (such as triple-pane asymmetric laminated glass) are significantly thicker and exponentially heavier than standard glass. They require commercial-grade multi-chamber UPVC profiles with heavy-duty steel reinforcement and extra-wide glazing rebates (pockets) to securely house the thick glass without compromising the structural integrity of the sash.
Never accept undocumented claims. You must request their official National Fenestration Rating Council (NFRC) Certified Products Directory (CPD) number or equivalent international laboratory testing reports. You can then cross-reference these precise U-factor and SHGC figures directly through the independent testing authority’s official public database for absolute confirmation.
Degradation is primarily caused by two factors: low-quality raw materials and gasket failure. If the factory uses unpurified recycled plastics lacking sufficient titanium dioxide, UV radiation will break down the molecular structure, causing brittle cracking. Additionally, cheap PVC weatherstripping shrinks and flattens over time, destroying the airtight seal required for peak insulation.
Calculating commercial dimensions requires strict structural wind-load engineering. Architects must calculate the specific wind pressure (measured in Pascals or PSF) at the exact elevation of the installation. This data dictates the required steel reinforcement thickness and the maximum allowable dimensions of the multi-chamber UPVC profiles to prevent catastrophic deflection under severe gale forces.
Procuring commercial fenestration is an exact science that leaves absolutely zero room for guesswork or cheap compromises. The success